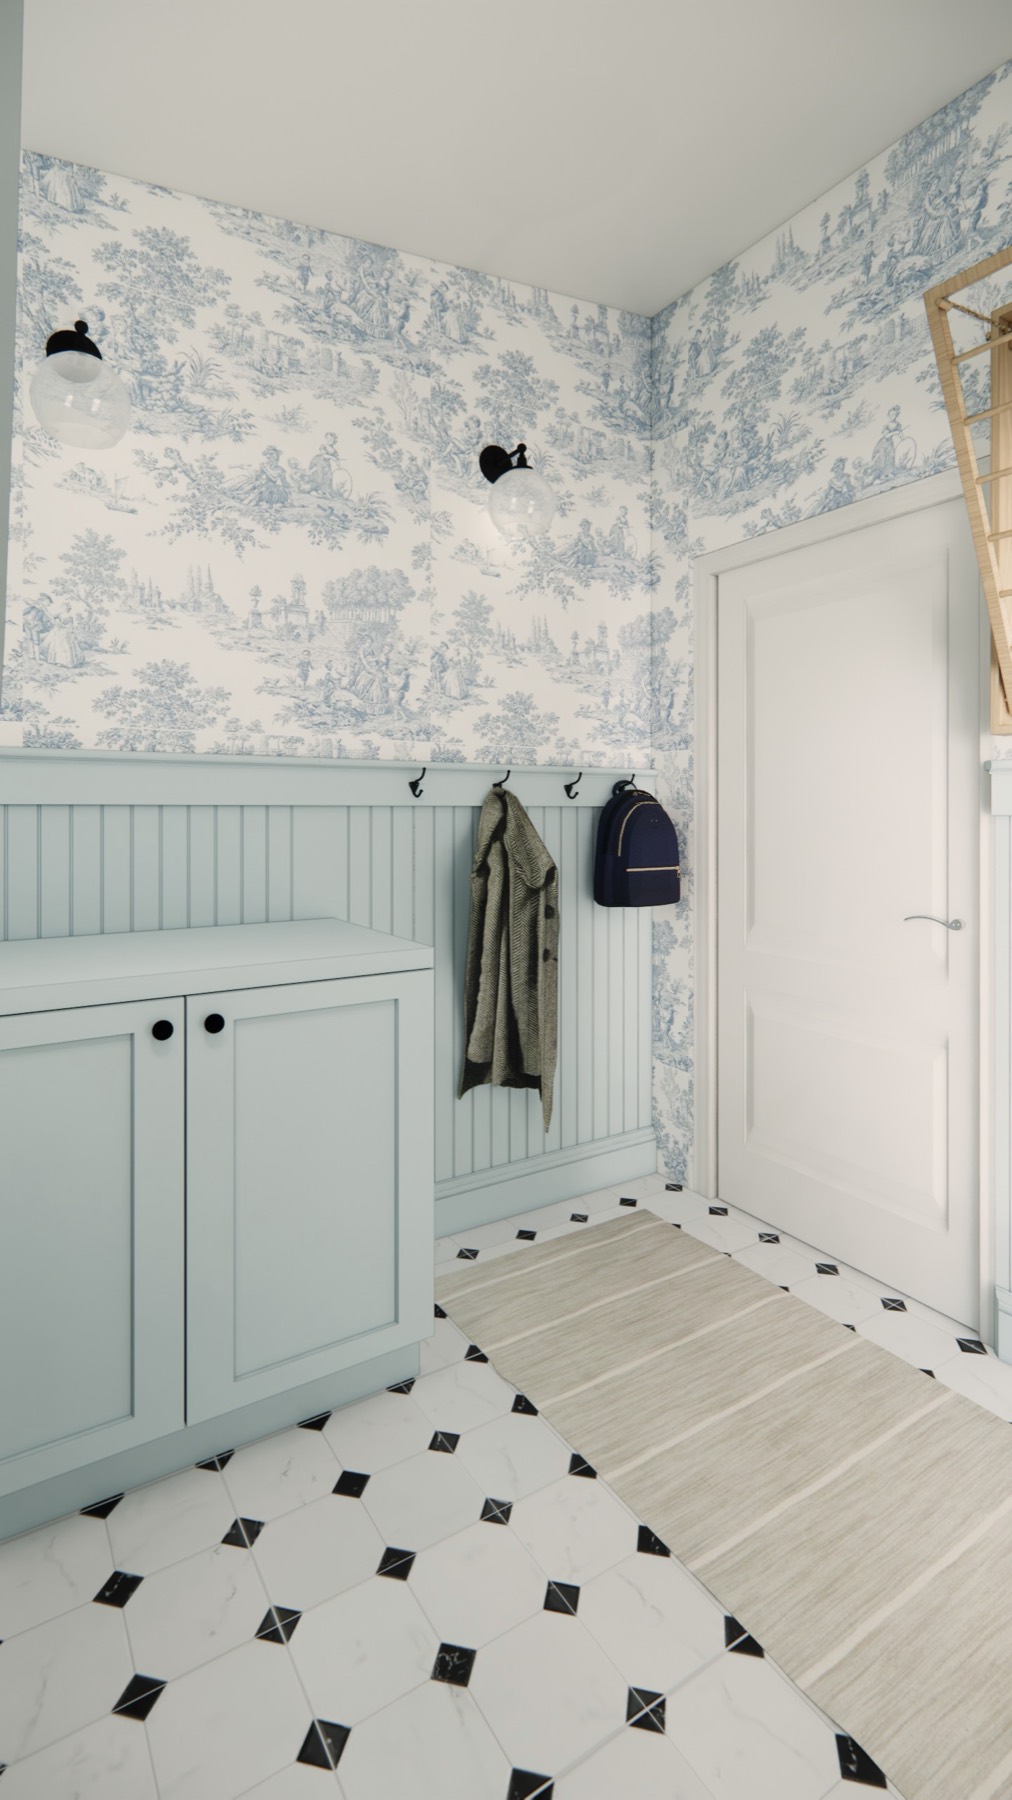
Full Renovation · Berkeley, Denver

The Berkeley House

Warmth, character, and a layout that finally works.
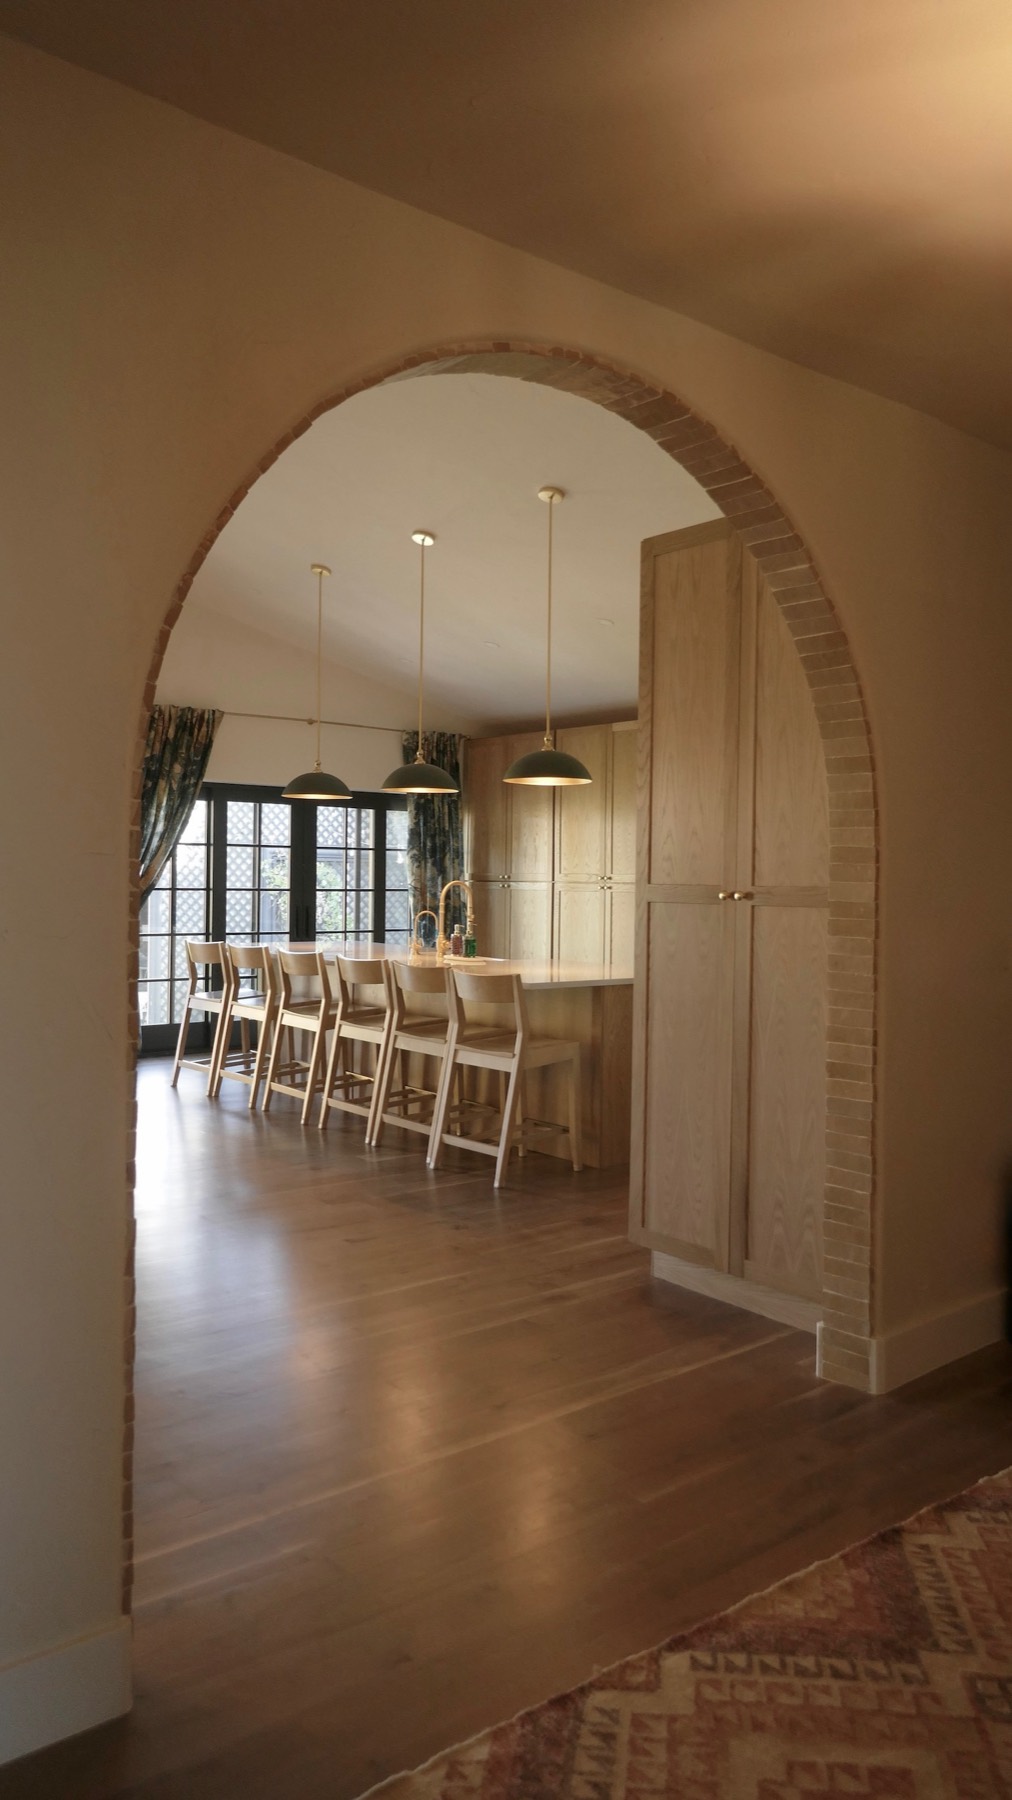
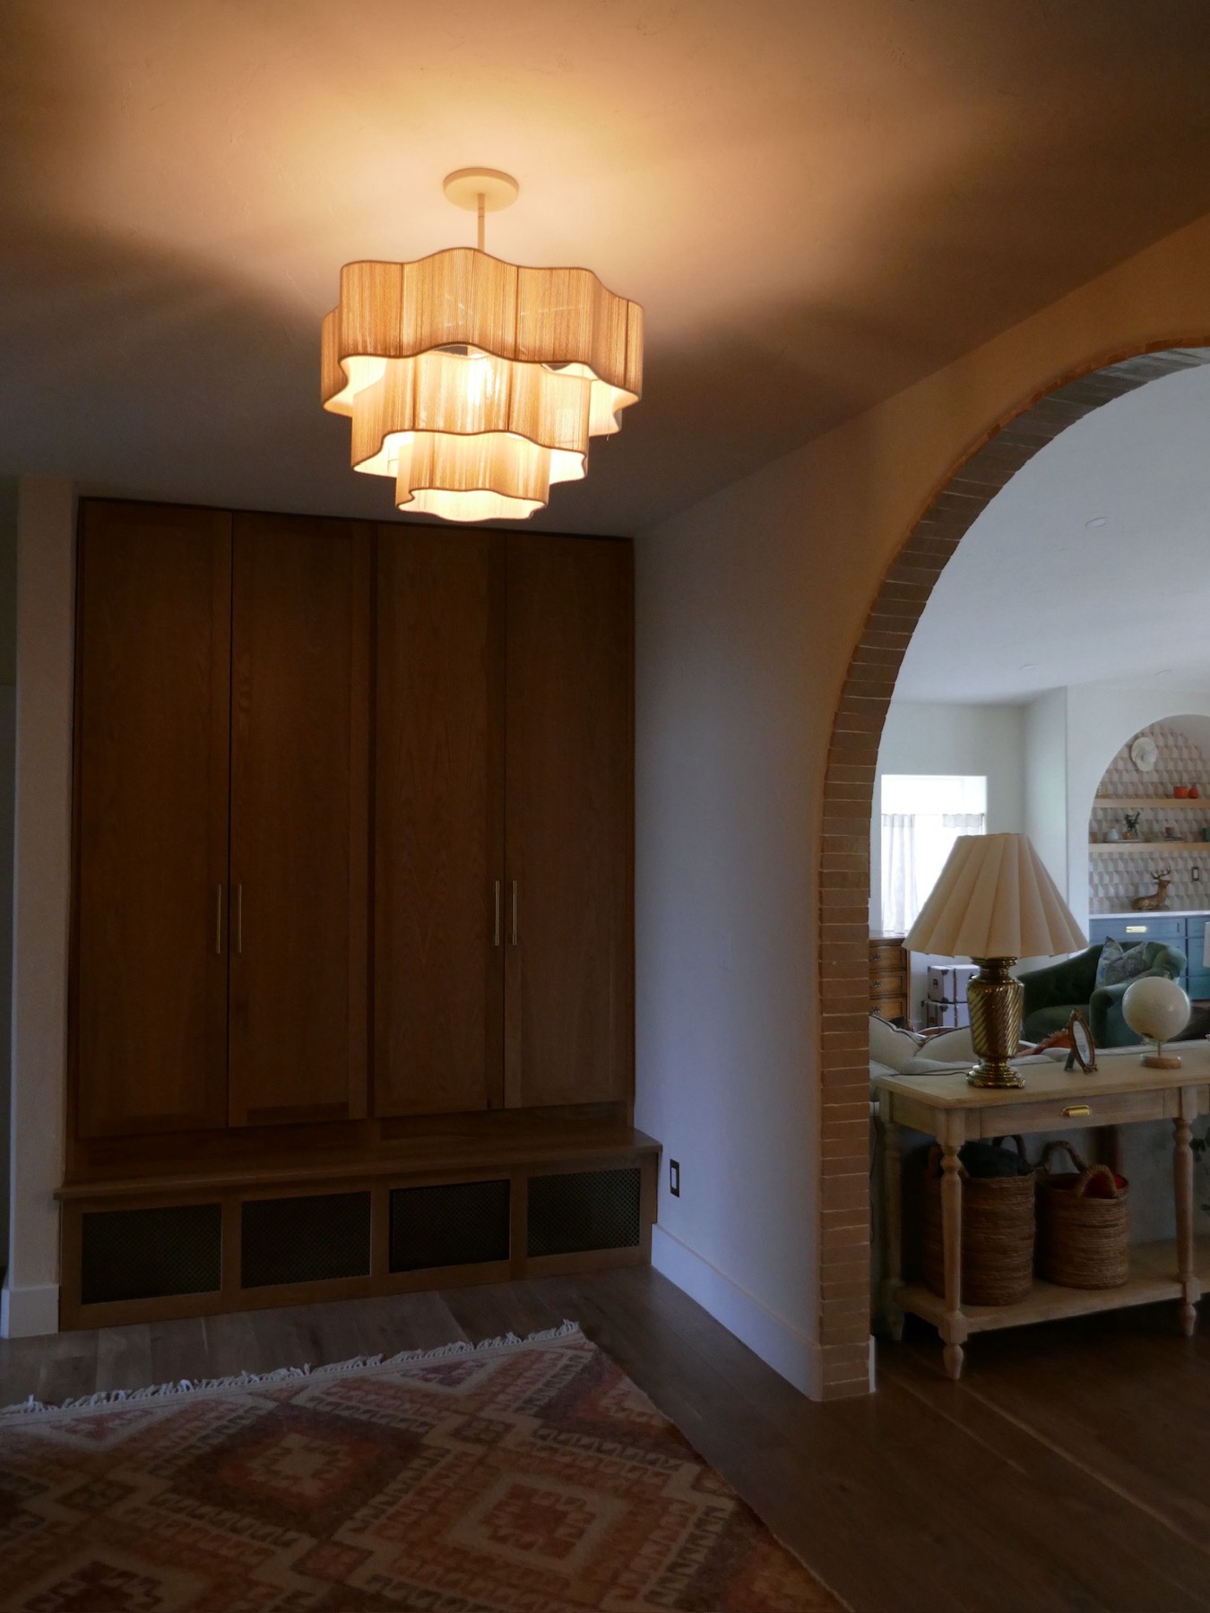
The Berkeley House — the restored brick archway into the kitchen

The owners loved their 1930s Berkeley home but lived around its flaws. So we took it to the studs: a new basement, a restructured layout, and a rebuilt kitchen, living, dining, and baths.

Explore It Room by Room
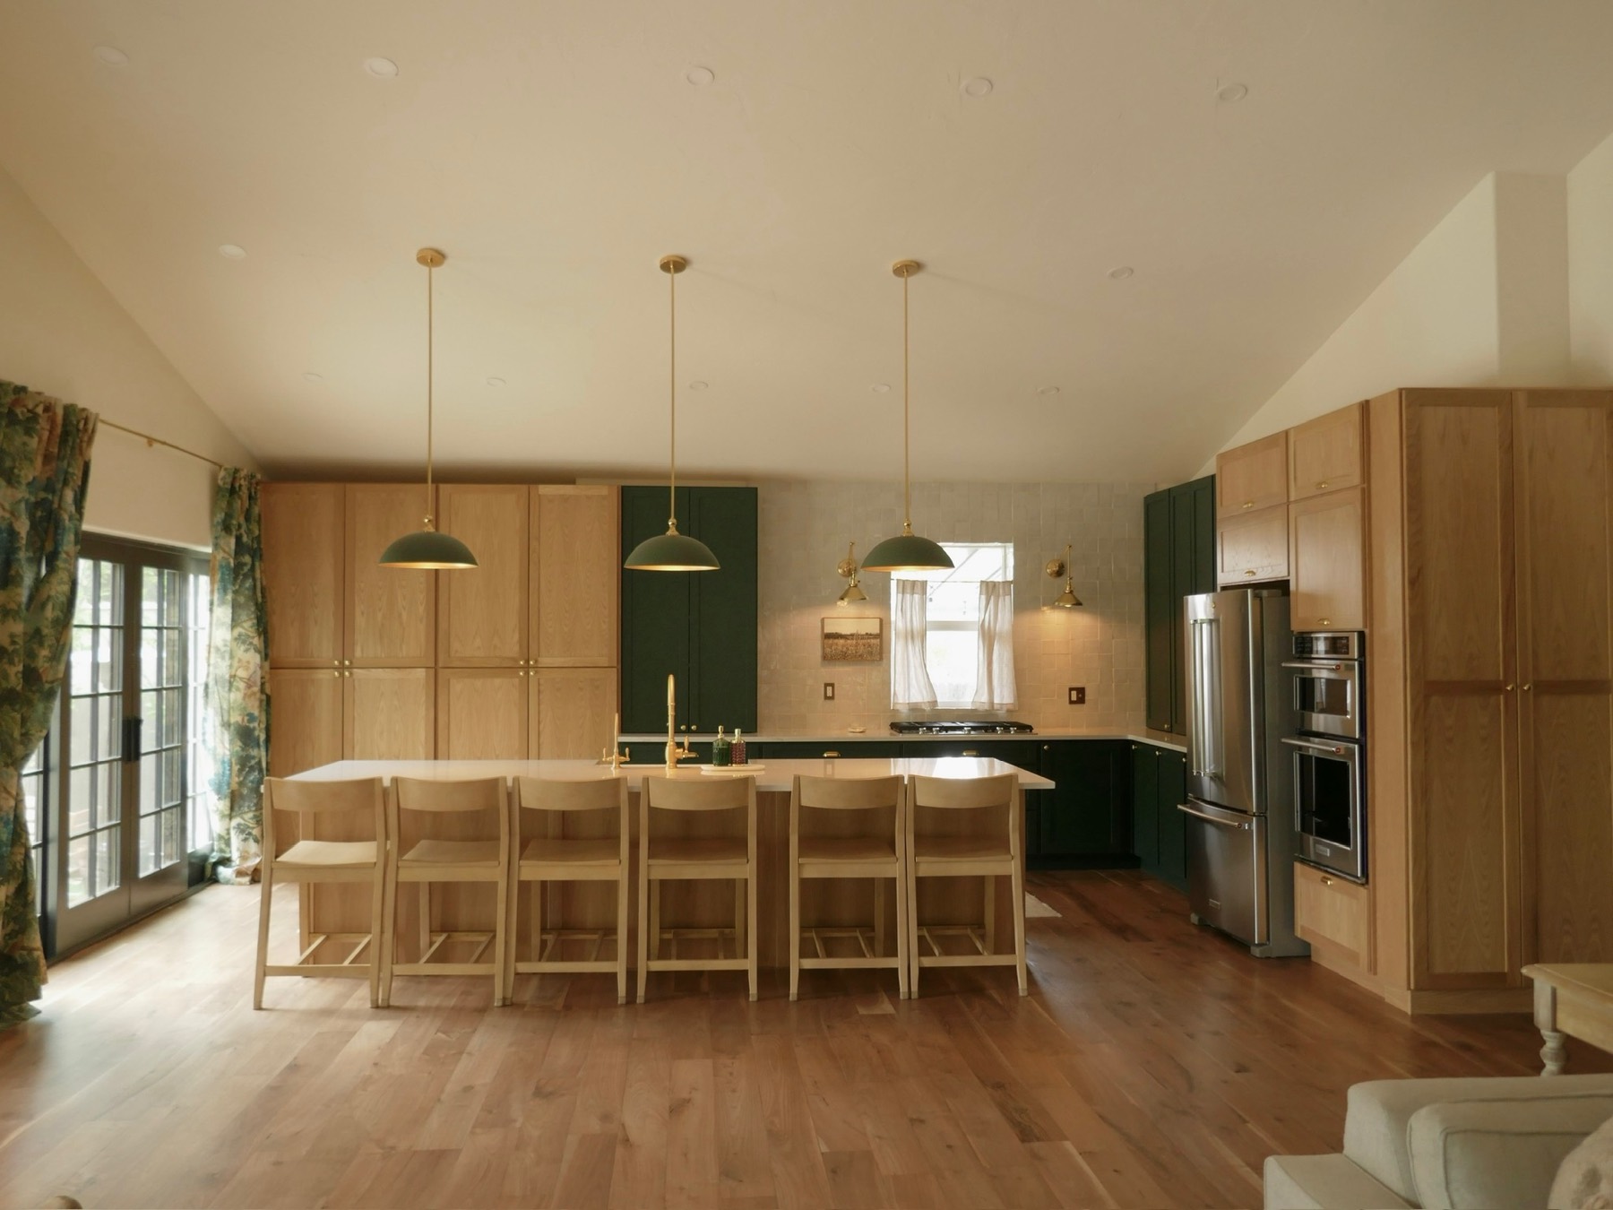
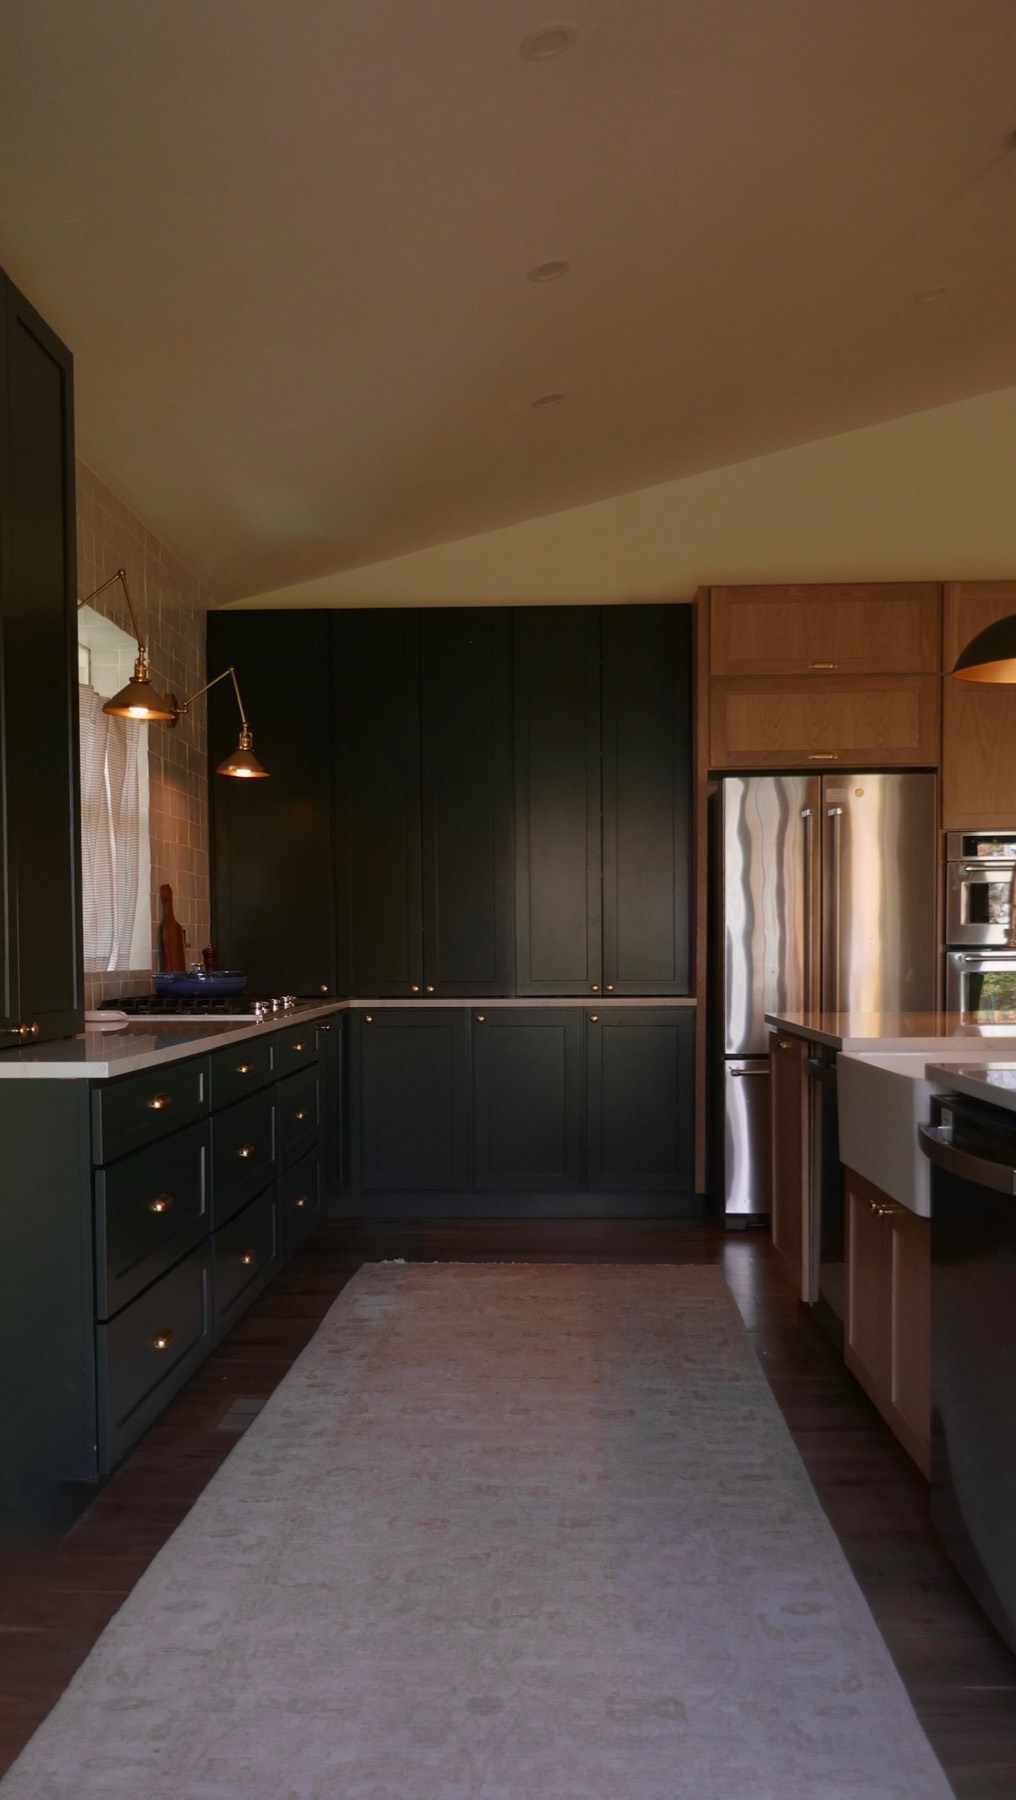
The Berkeley House, The Kitchen, after the renovation
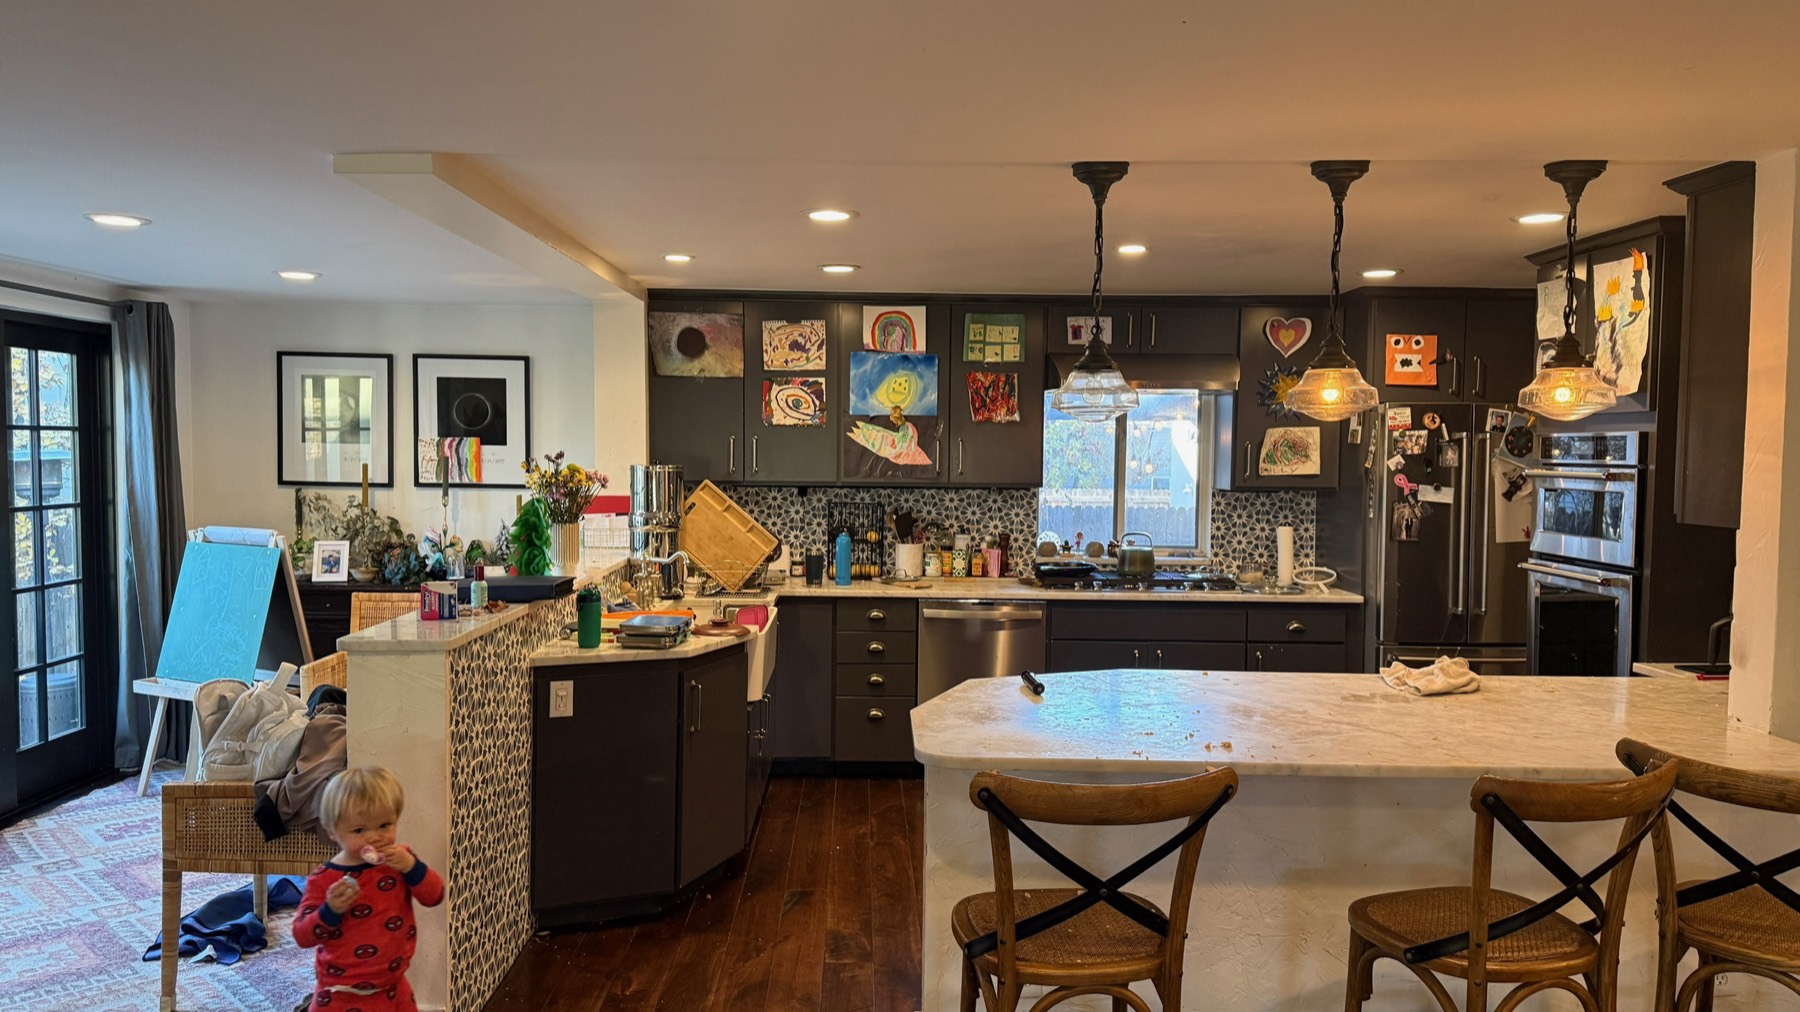
The Berkeley House, The Kitchen, before the renovation
BeforeAfter
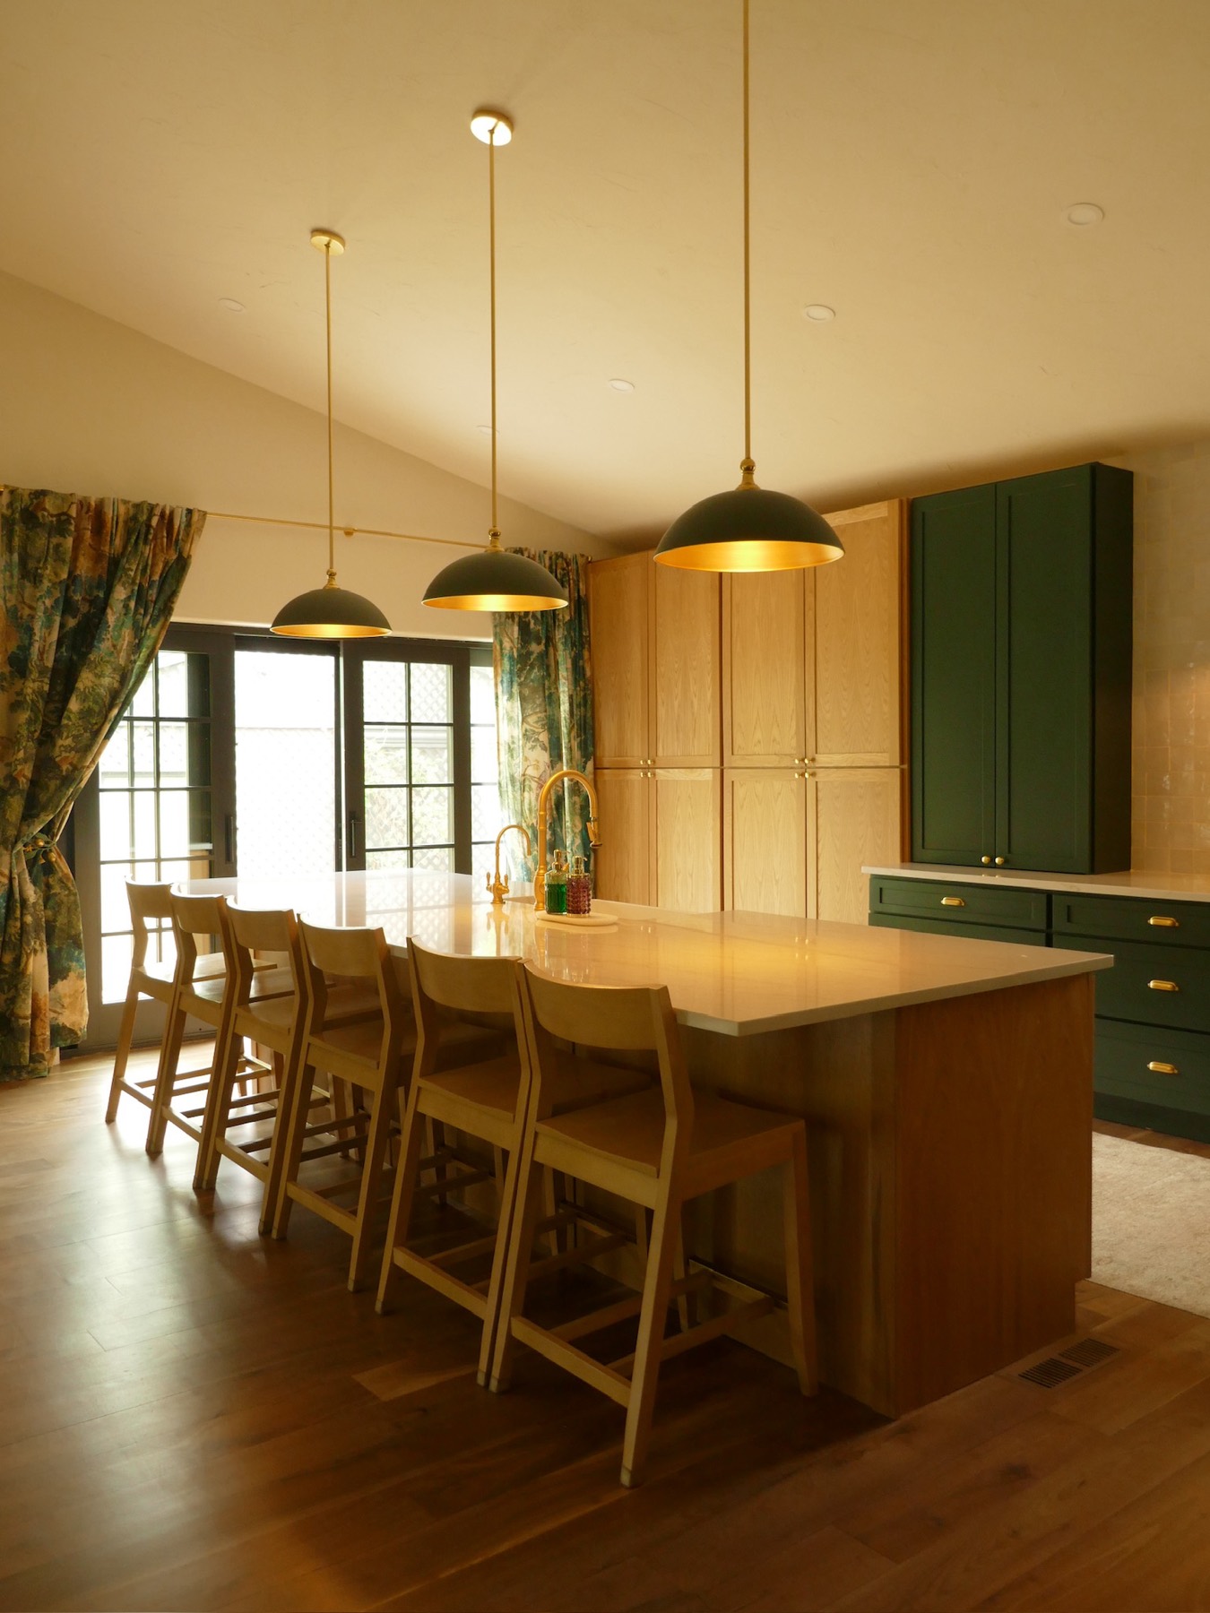
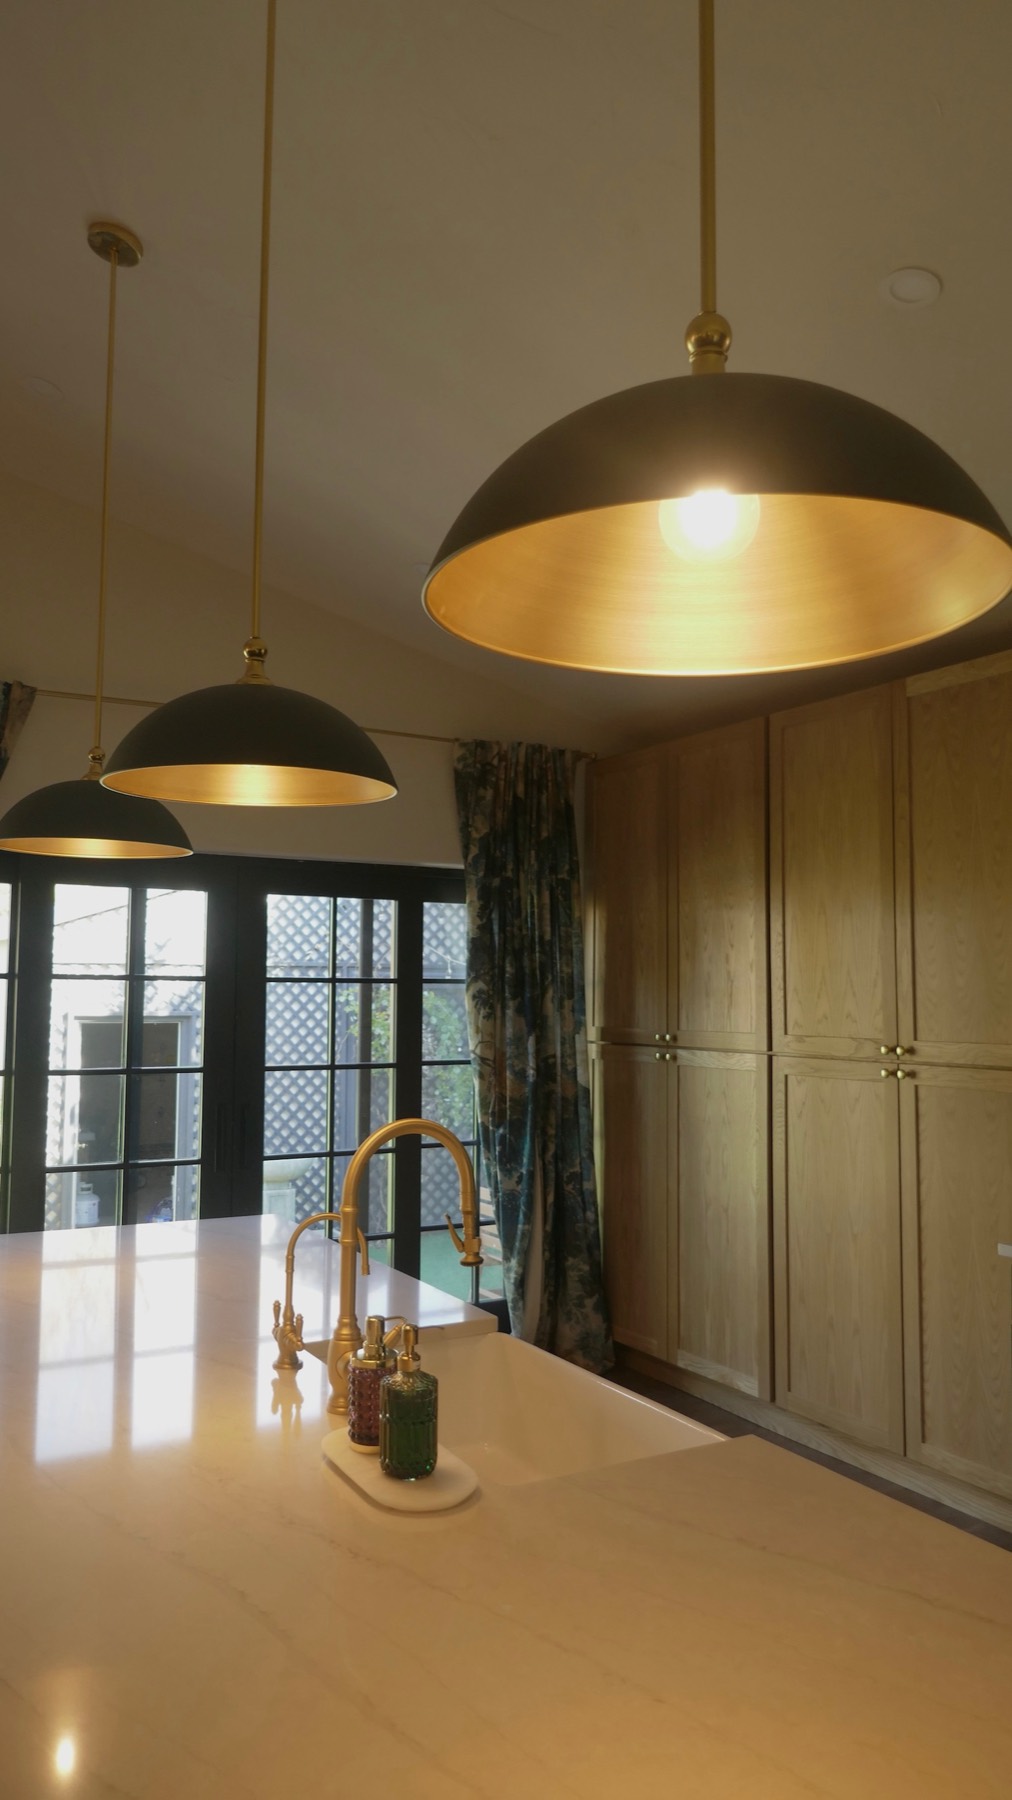
The Kitchen. A closed, dated galley became an open, light-filled heart of the home.
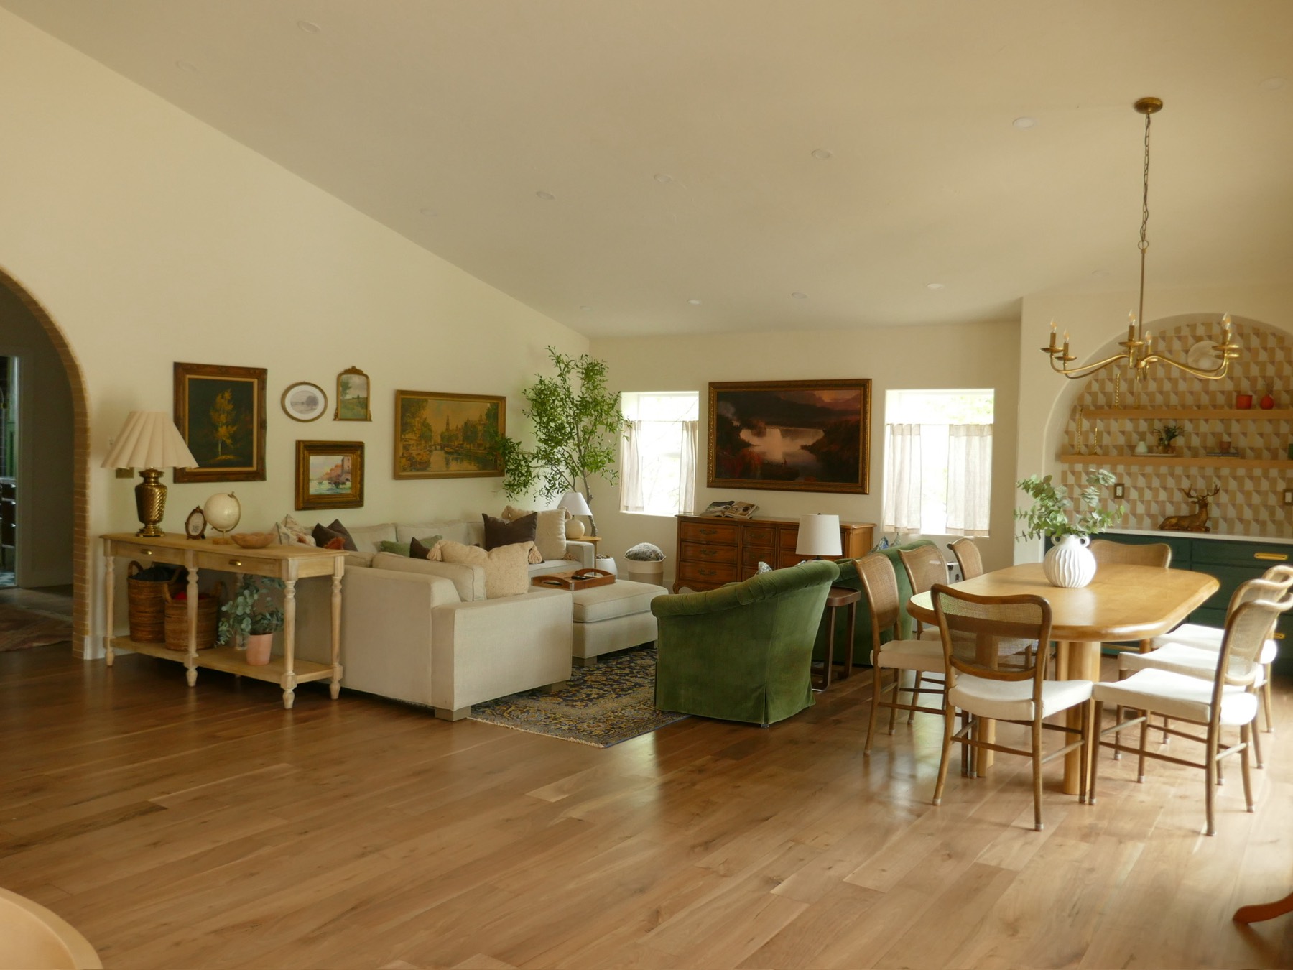
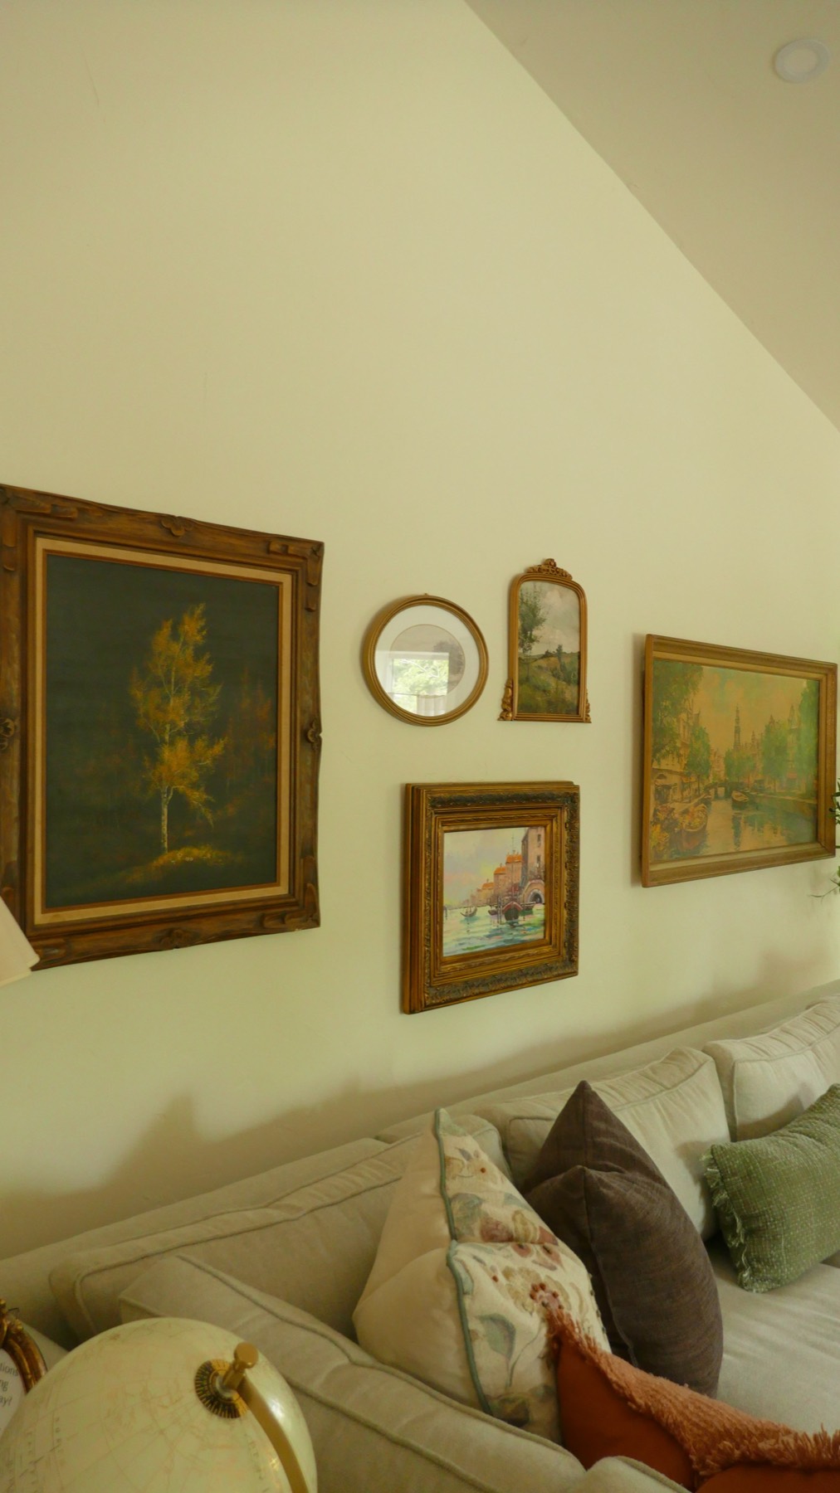
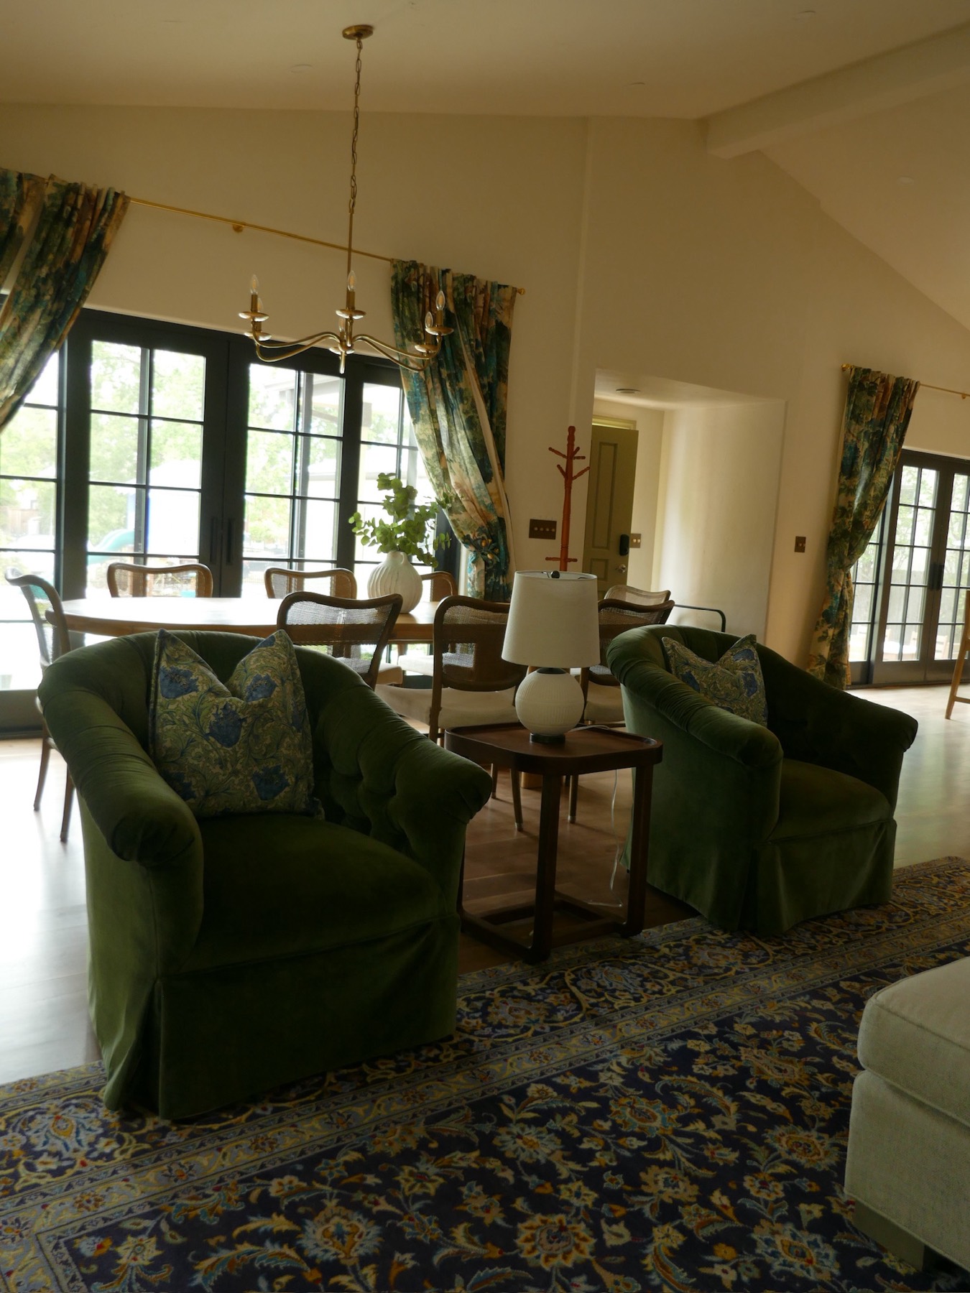
The Berkeley House, The Great Room, after the renovation
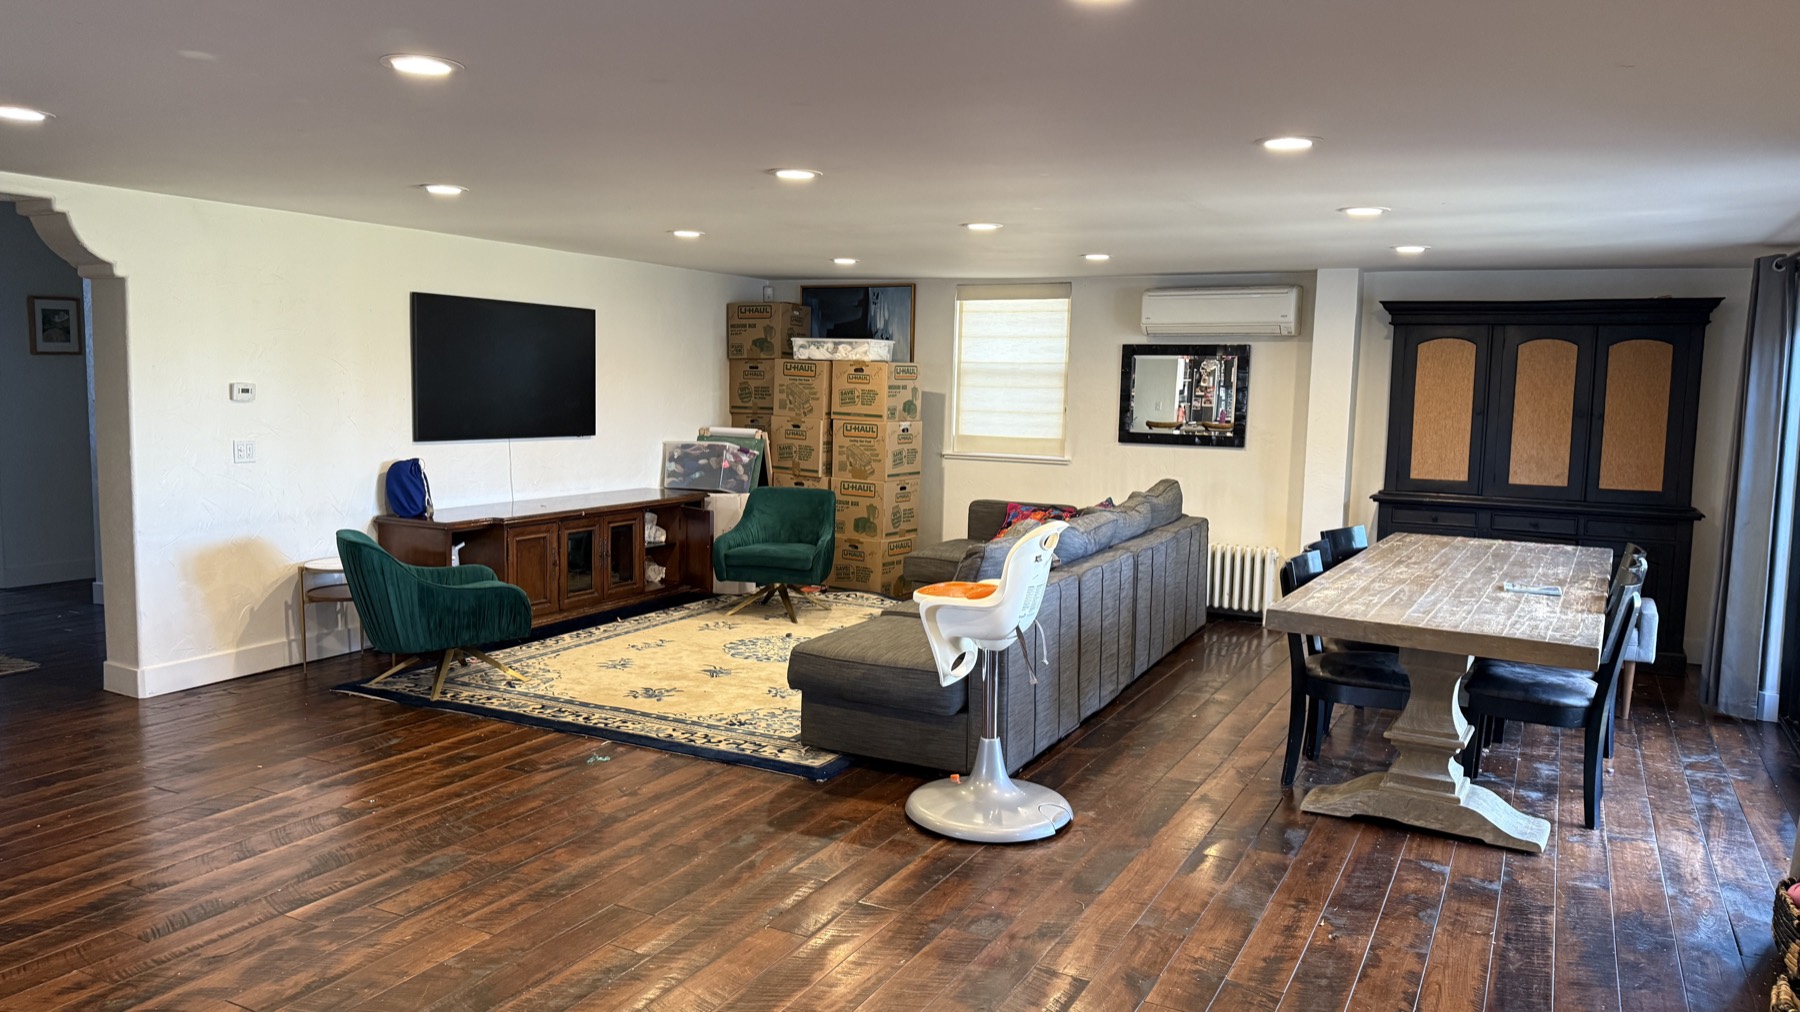
The Berkeley House, The Great Room, before the renovation
BeforeAfter
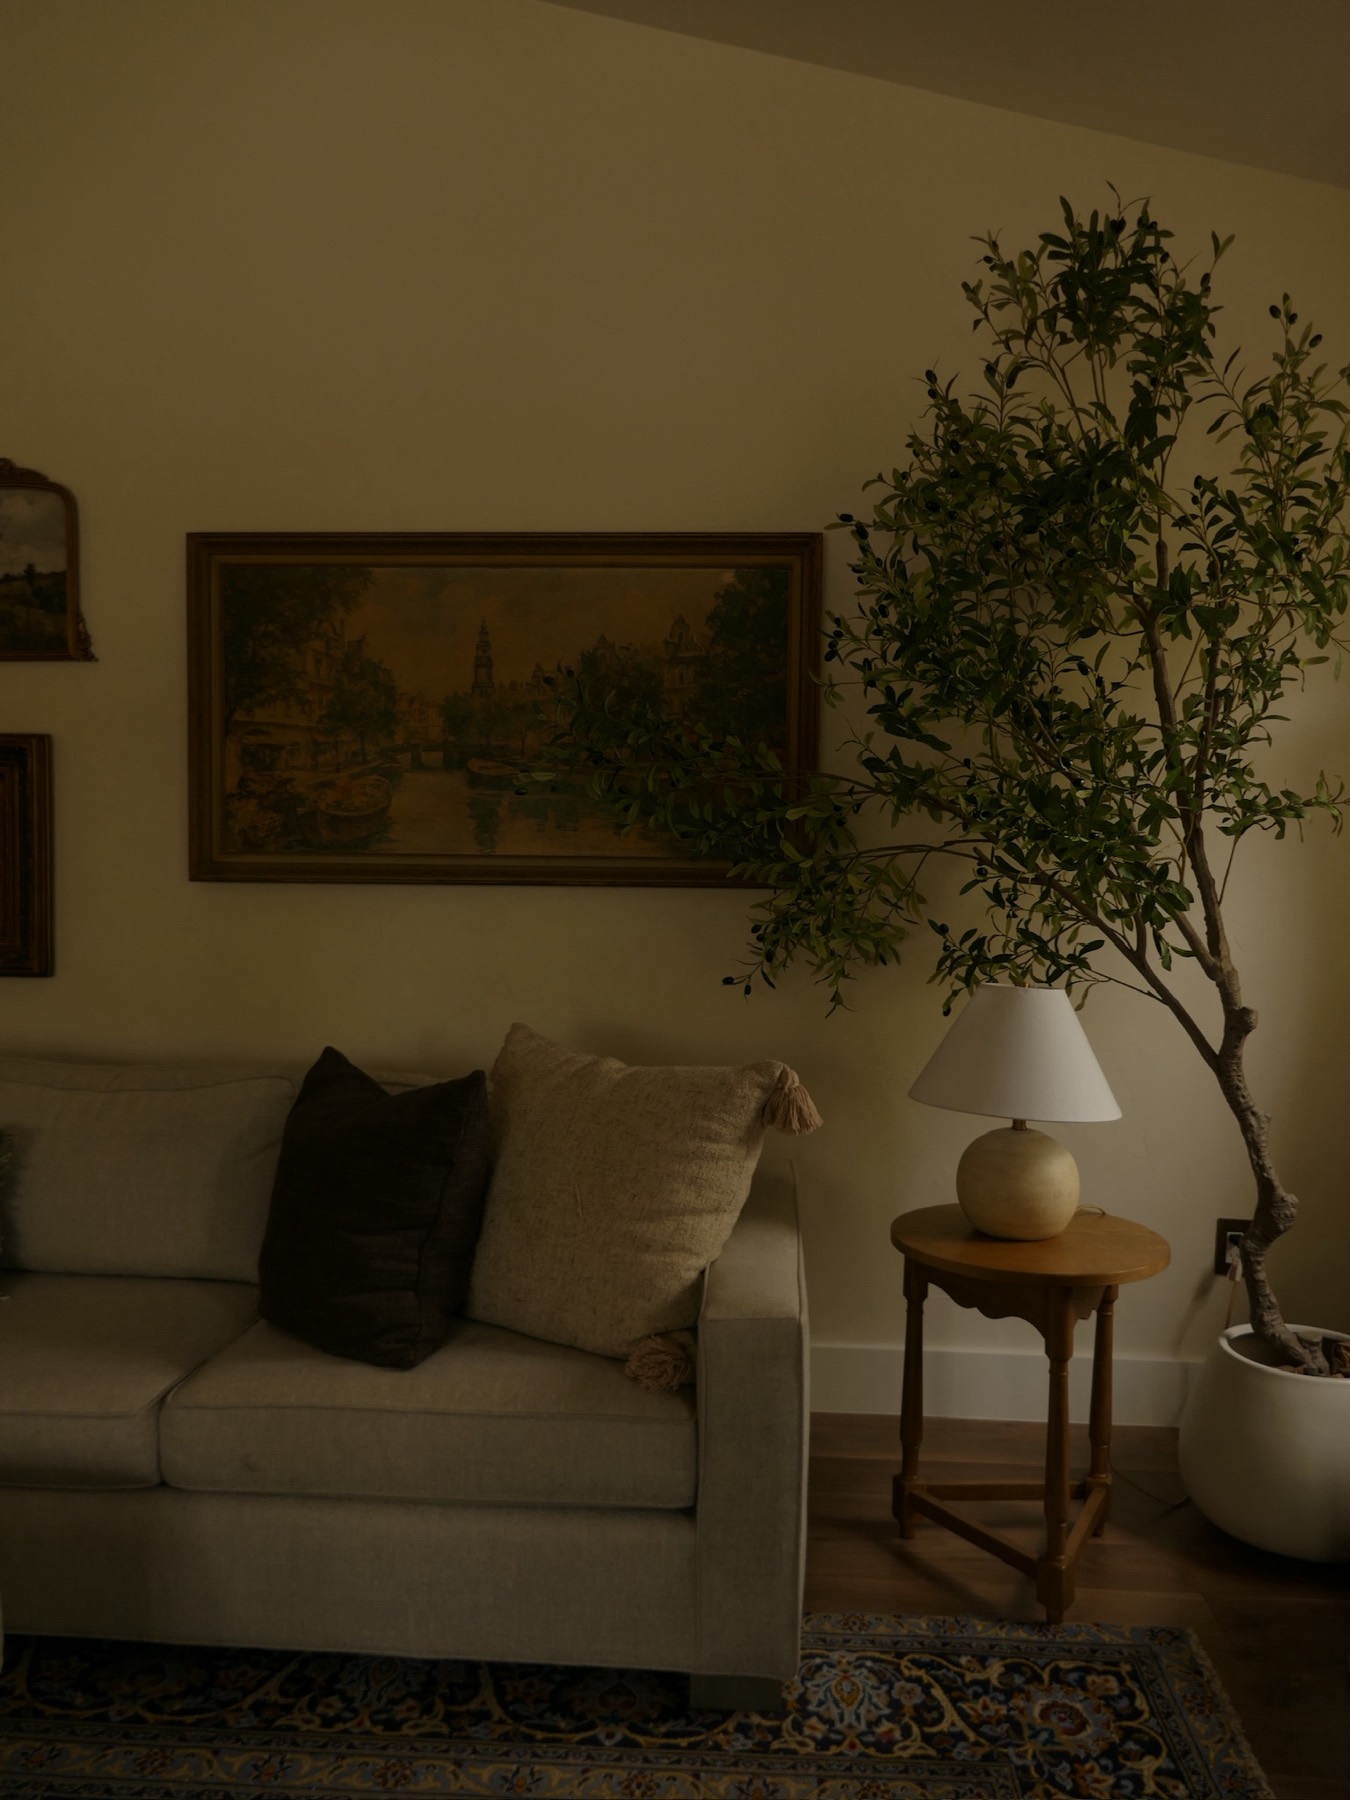
The Great Room. A boxed-up space opened into one light-filled room for living and gathering.
The Berkeley House, The Primary Bath, after the renovation
The Berkeley House, The Primary Bath, before the renovation
BeforeAfter
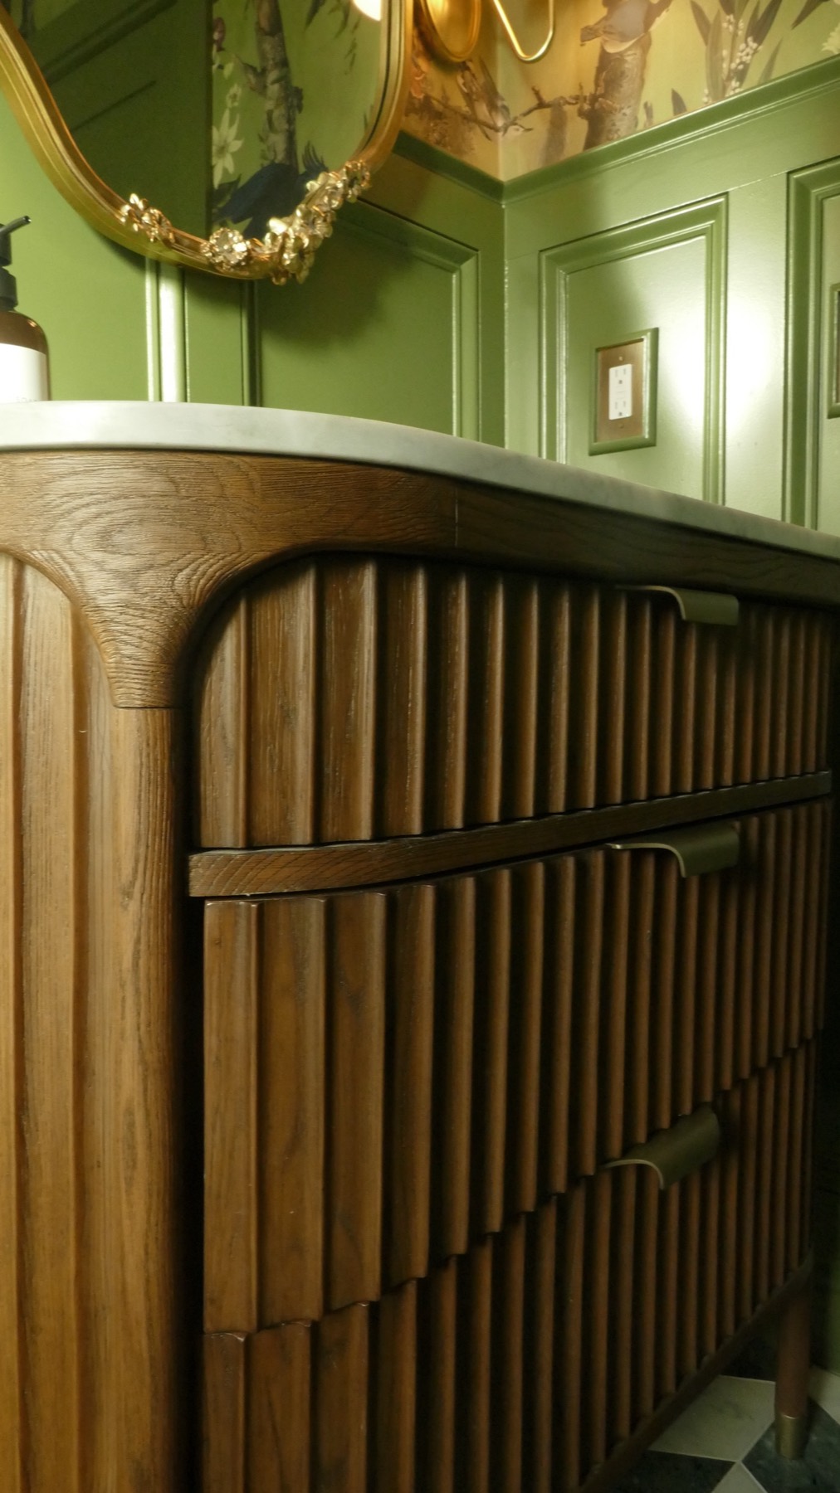
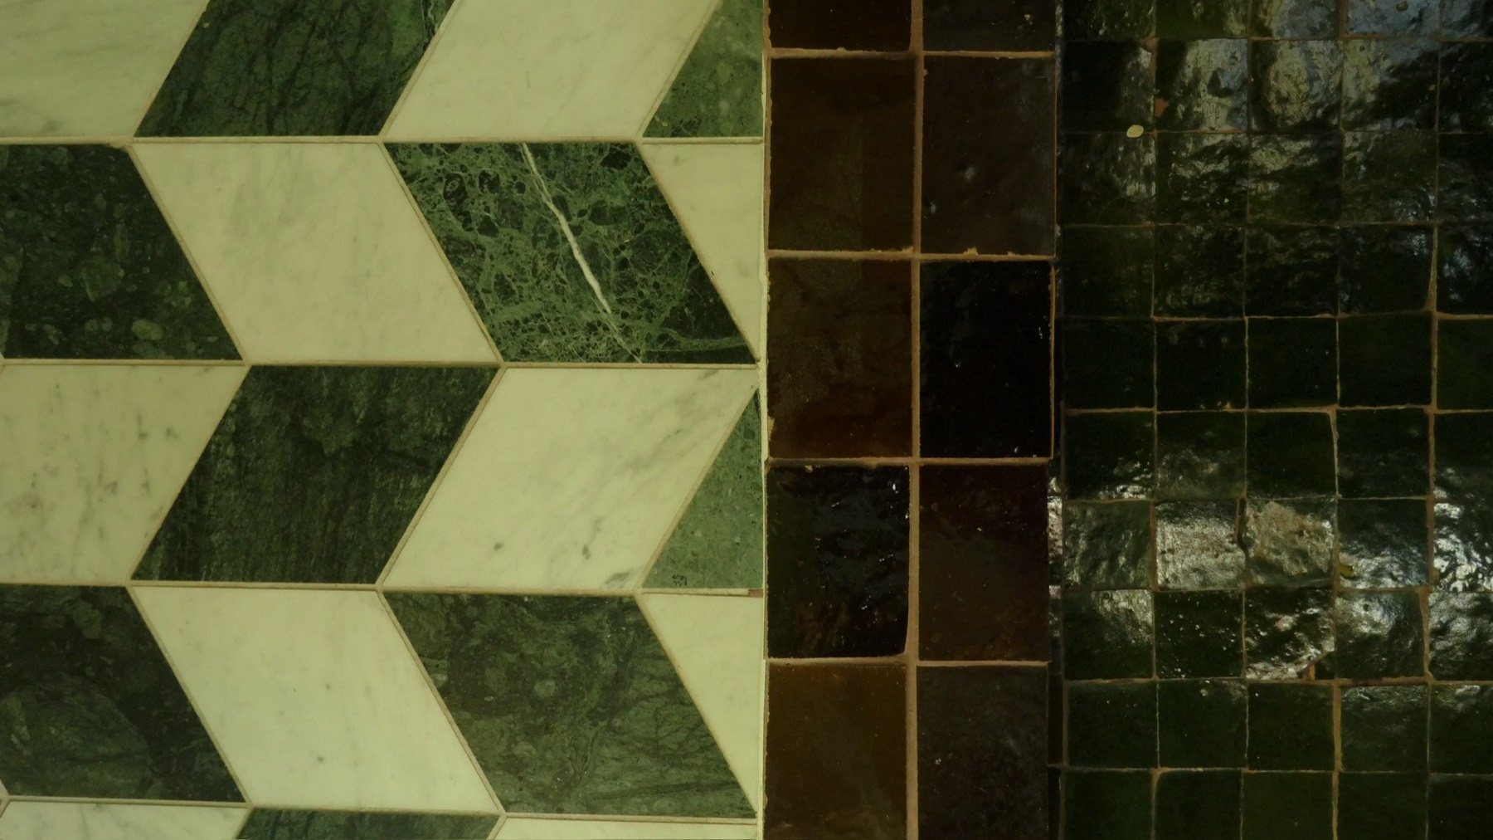
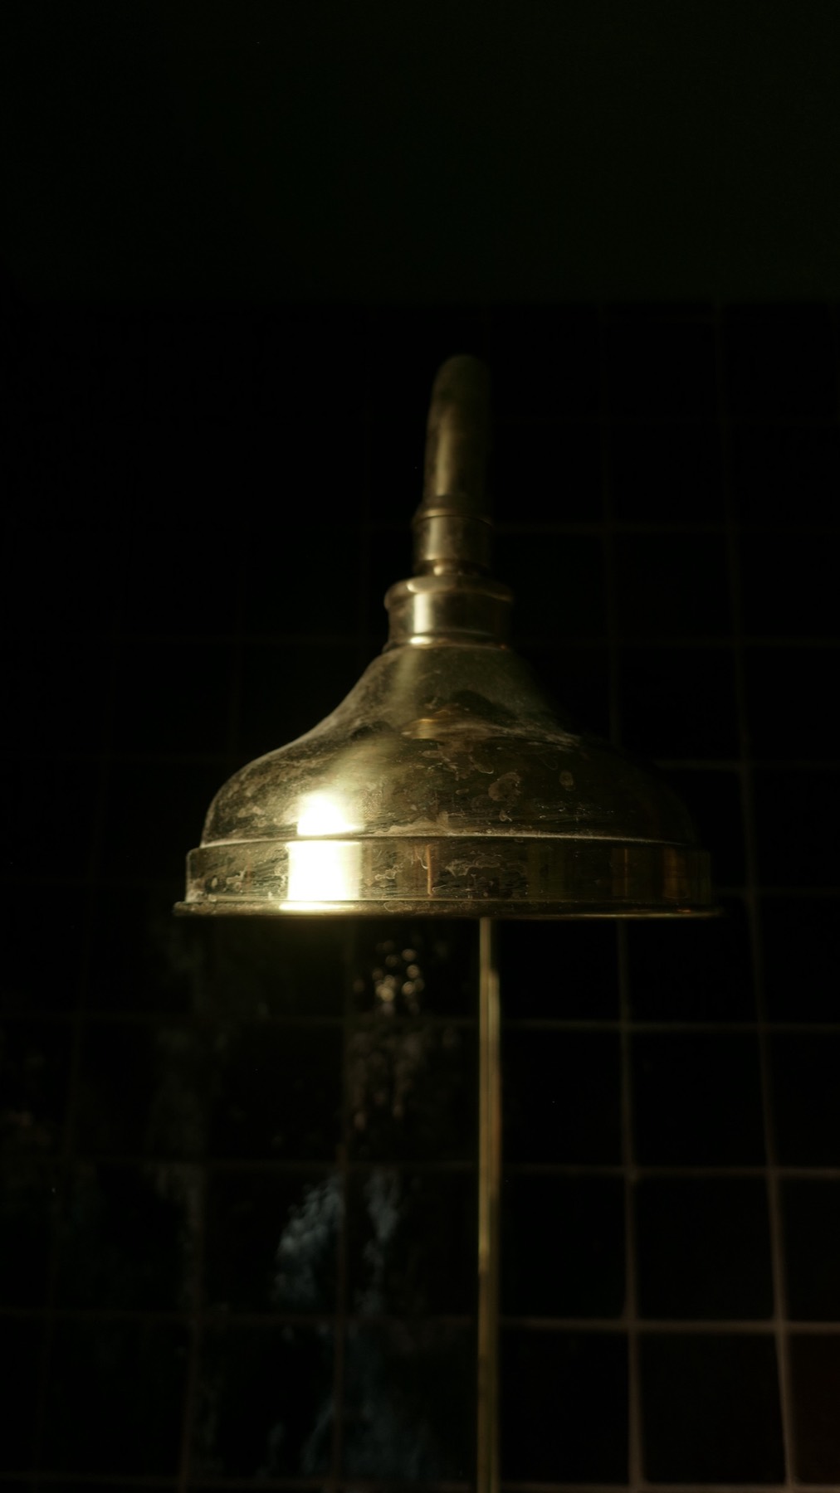
The Primary Bath. A fluted vanity, marble chevron floors, and warm brass against moody green.
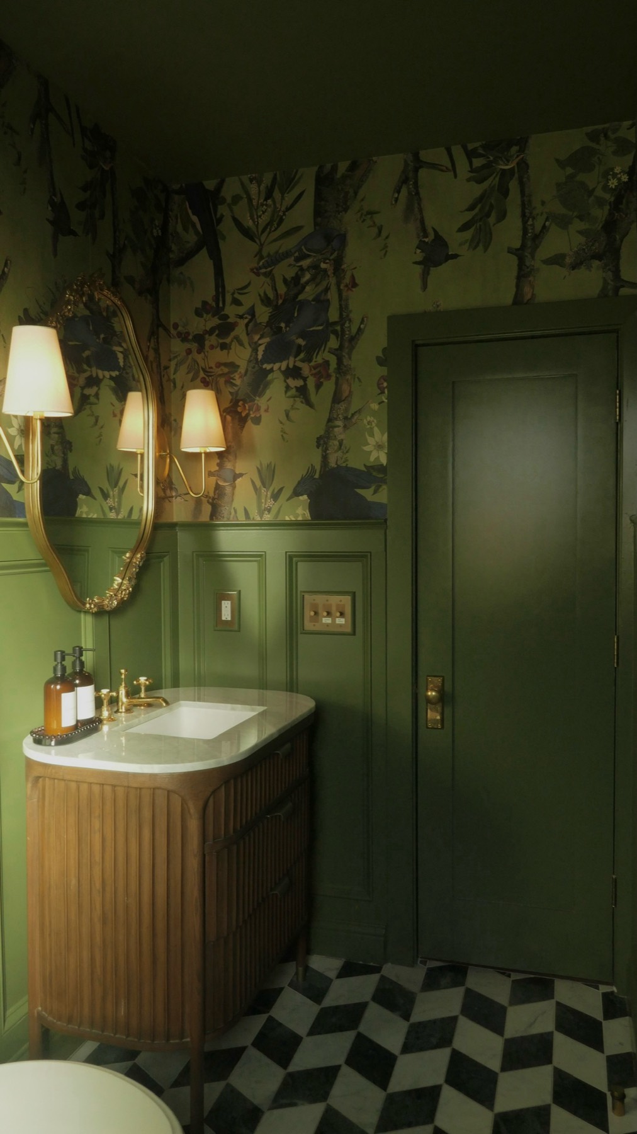
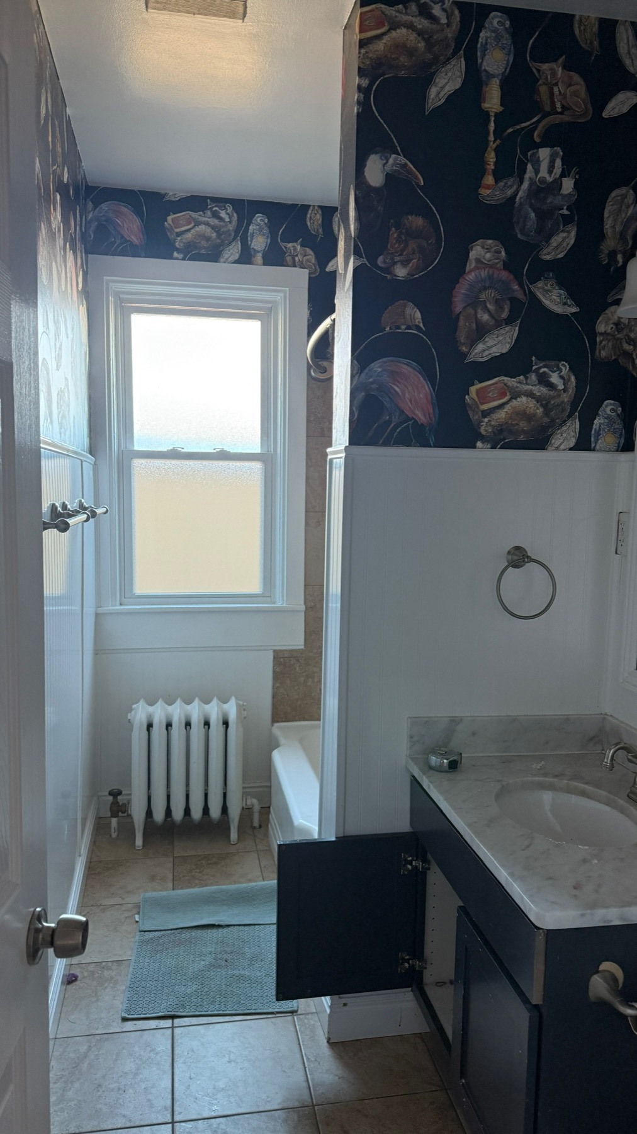
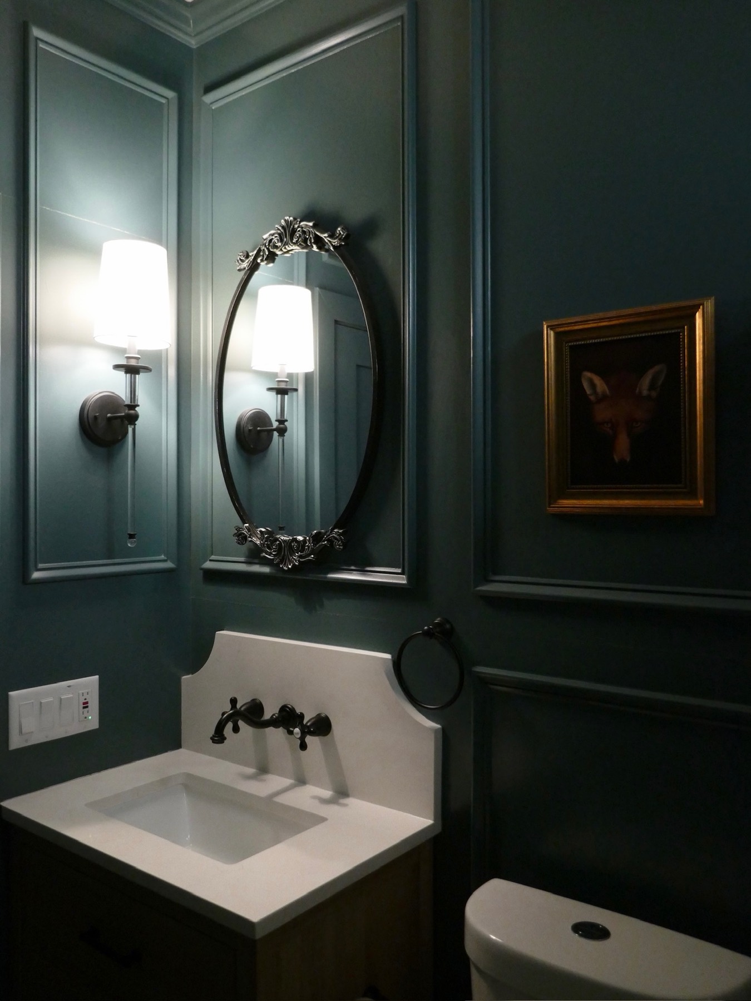
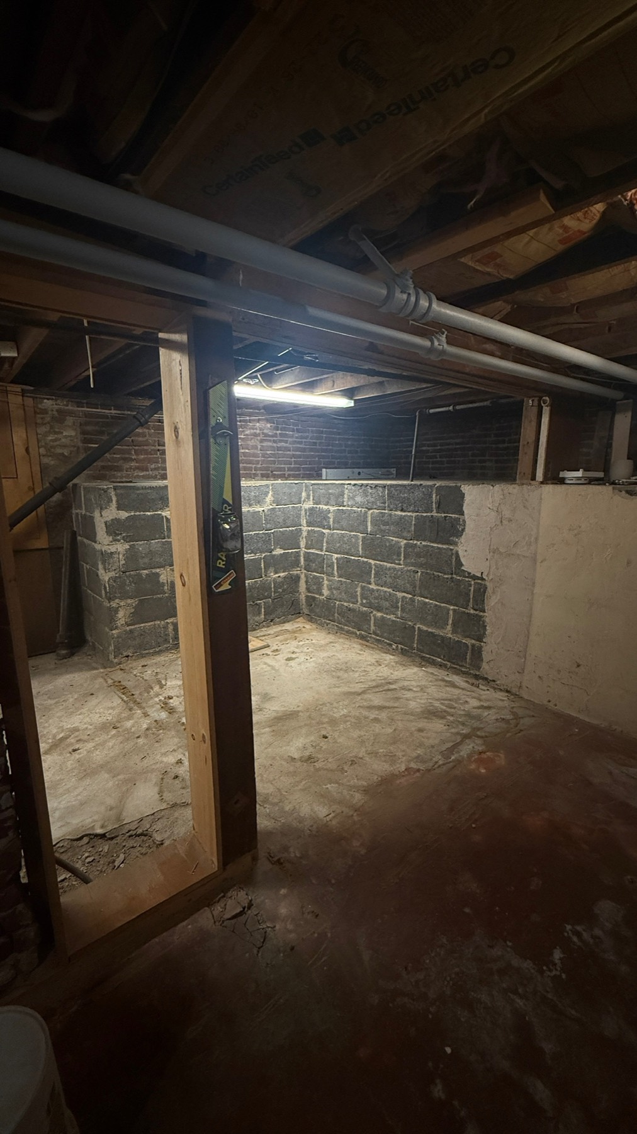
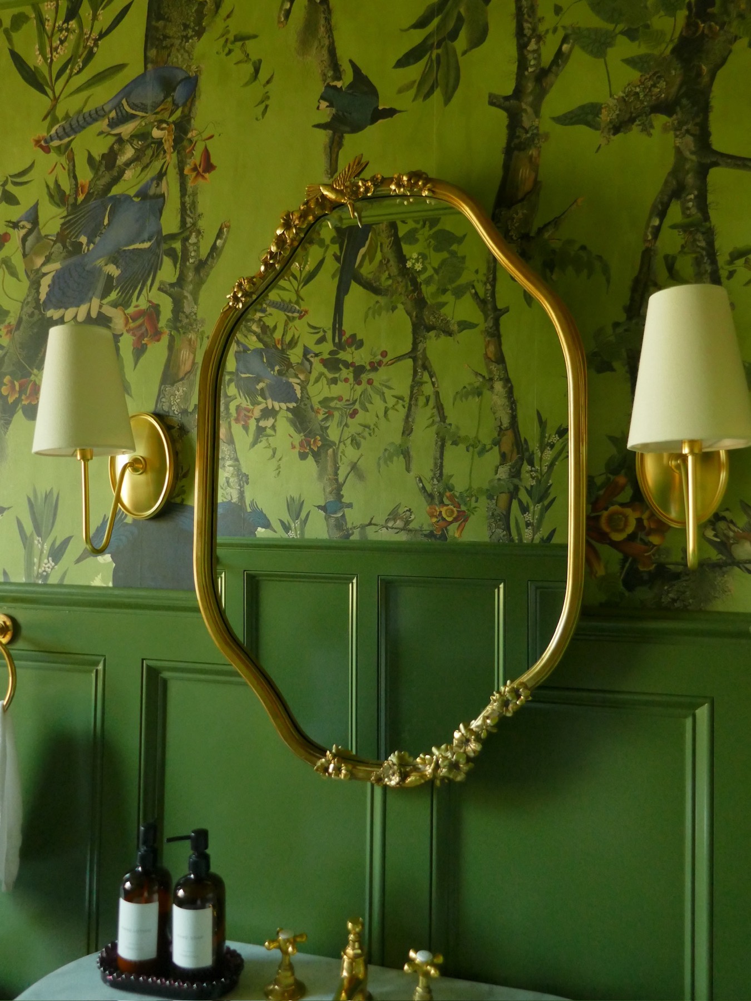
The Berkeley House, The Powder Room, after the renovation
The Berkeley House, The Powder Room, before the renovation
BeforeAfter
The Powder Room. A jewel box carved from a raw basement corner.
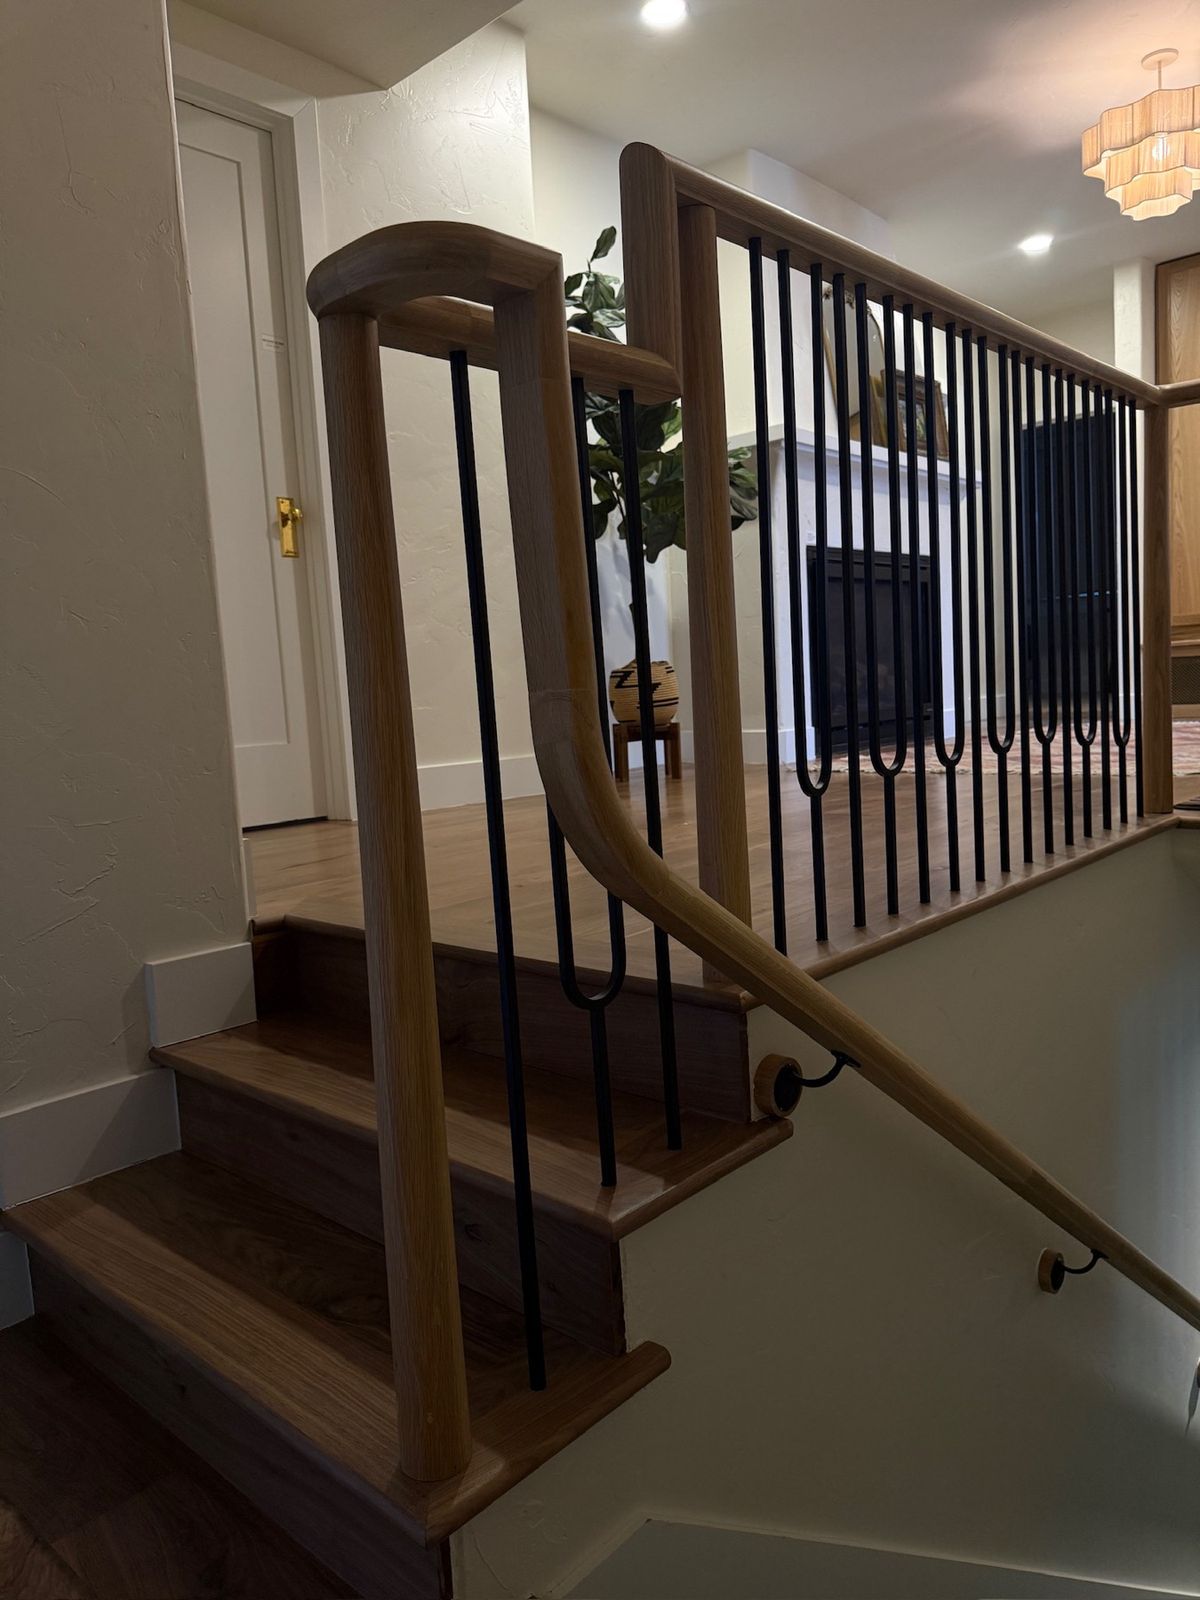
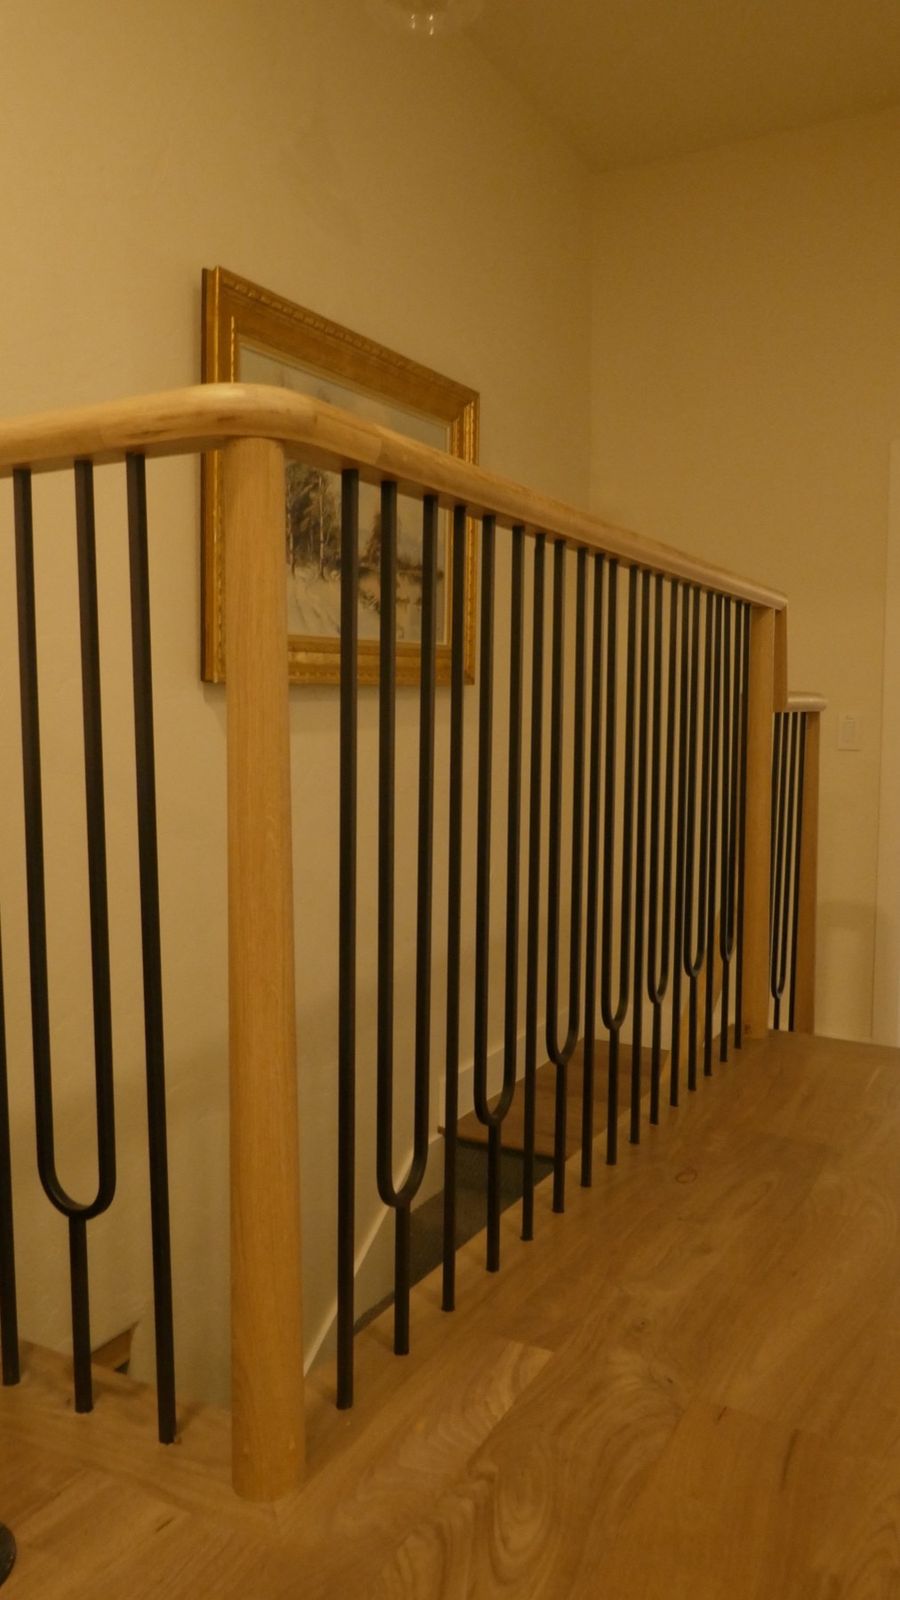
The Berkeley House, The Staircase, after the renovation
The Berkeley House, The Staircase, before the renovation
BeforeAfter
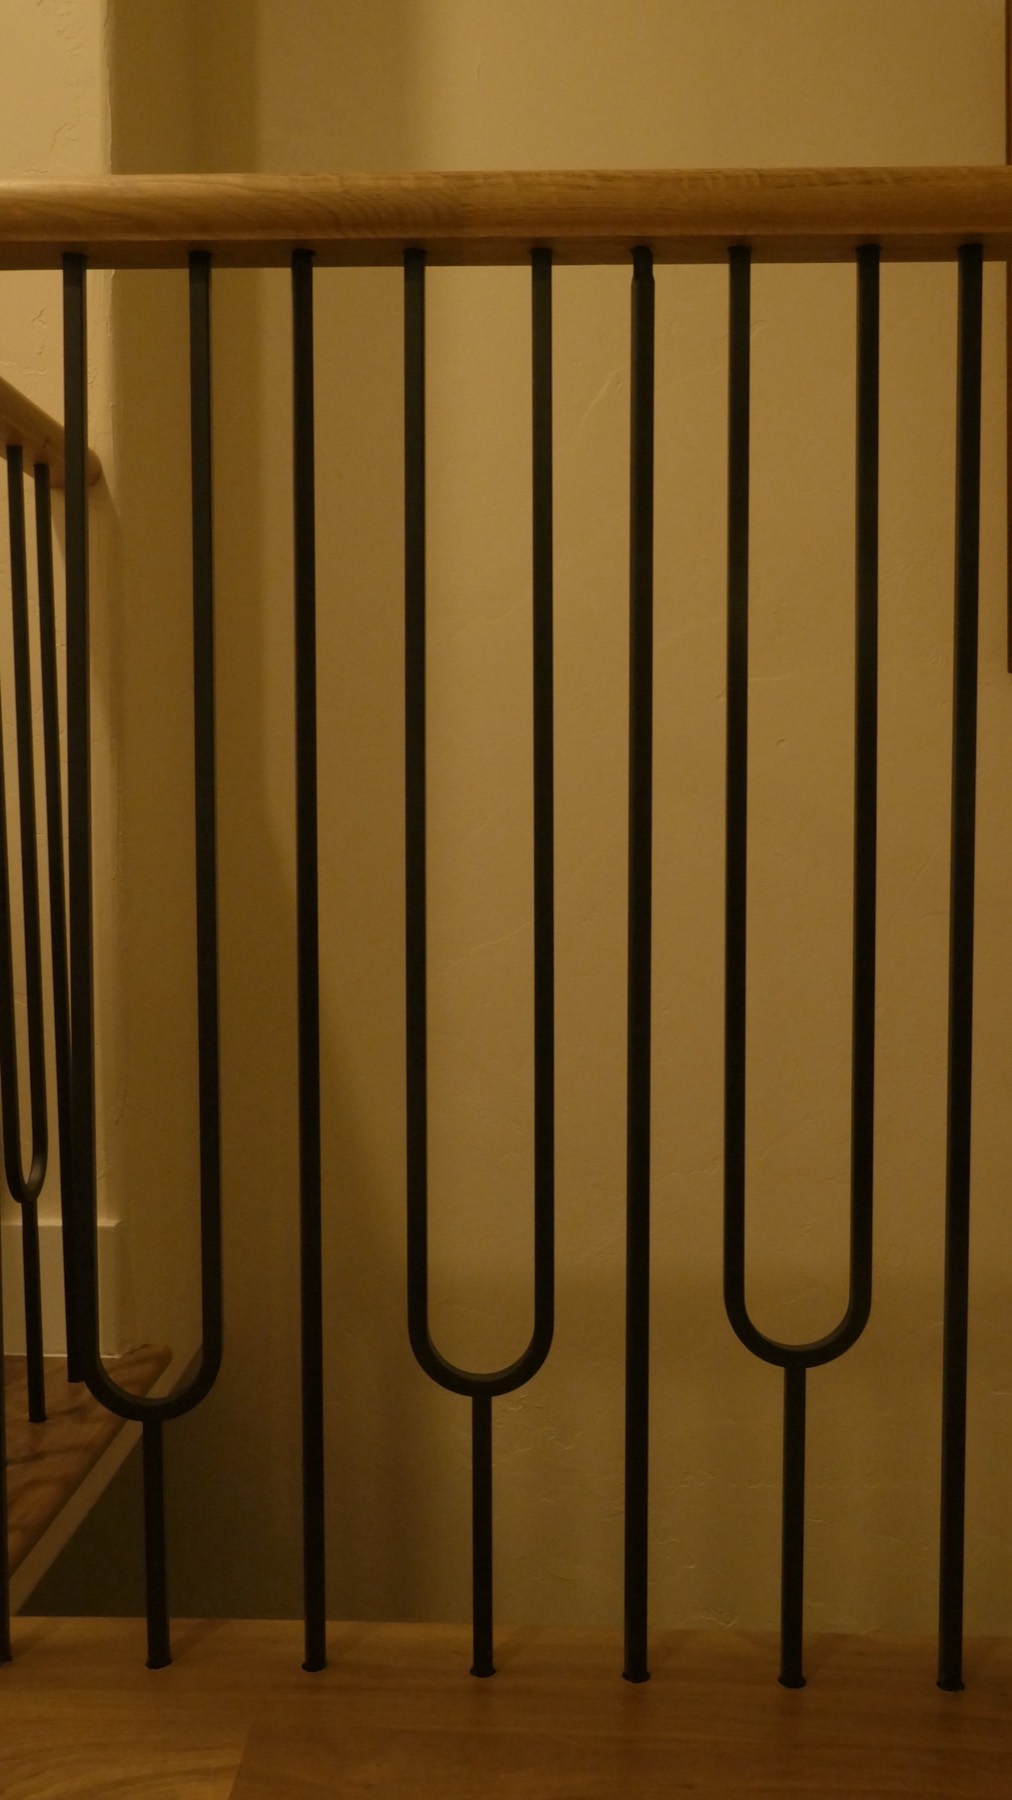
The Staircase. Reworked and refined, a warm connection between the floors.

Drag the handle on any image to reveal the remodel.

The Finished Home

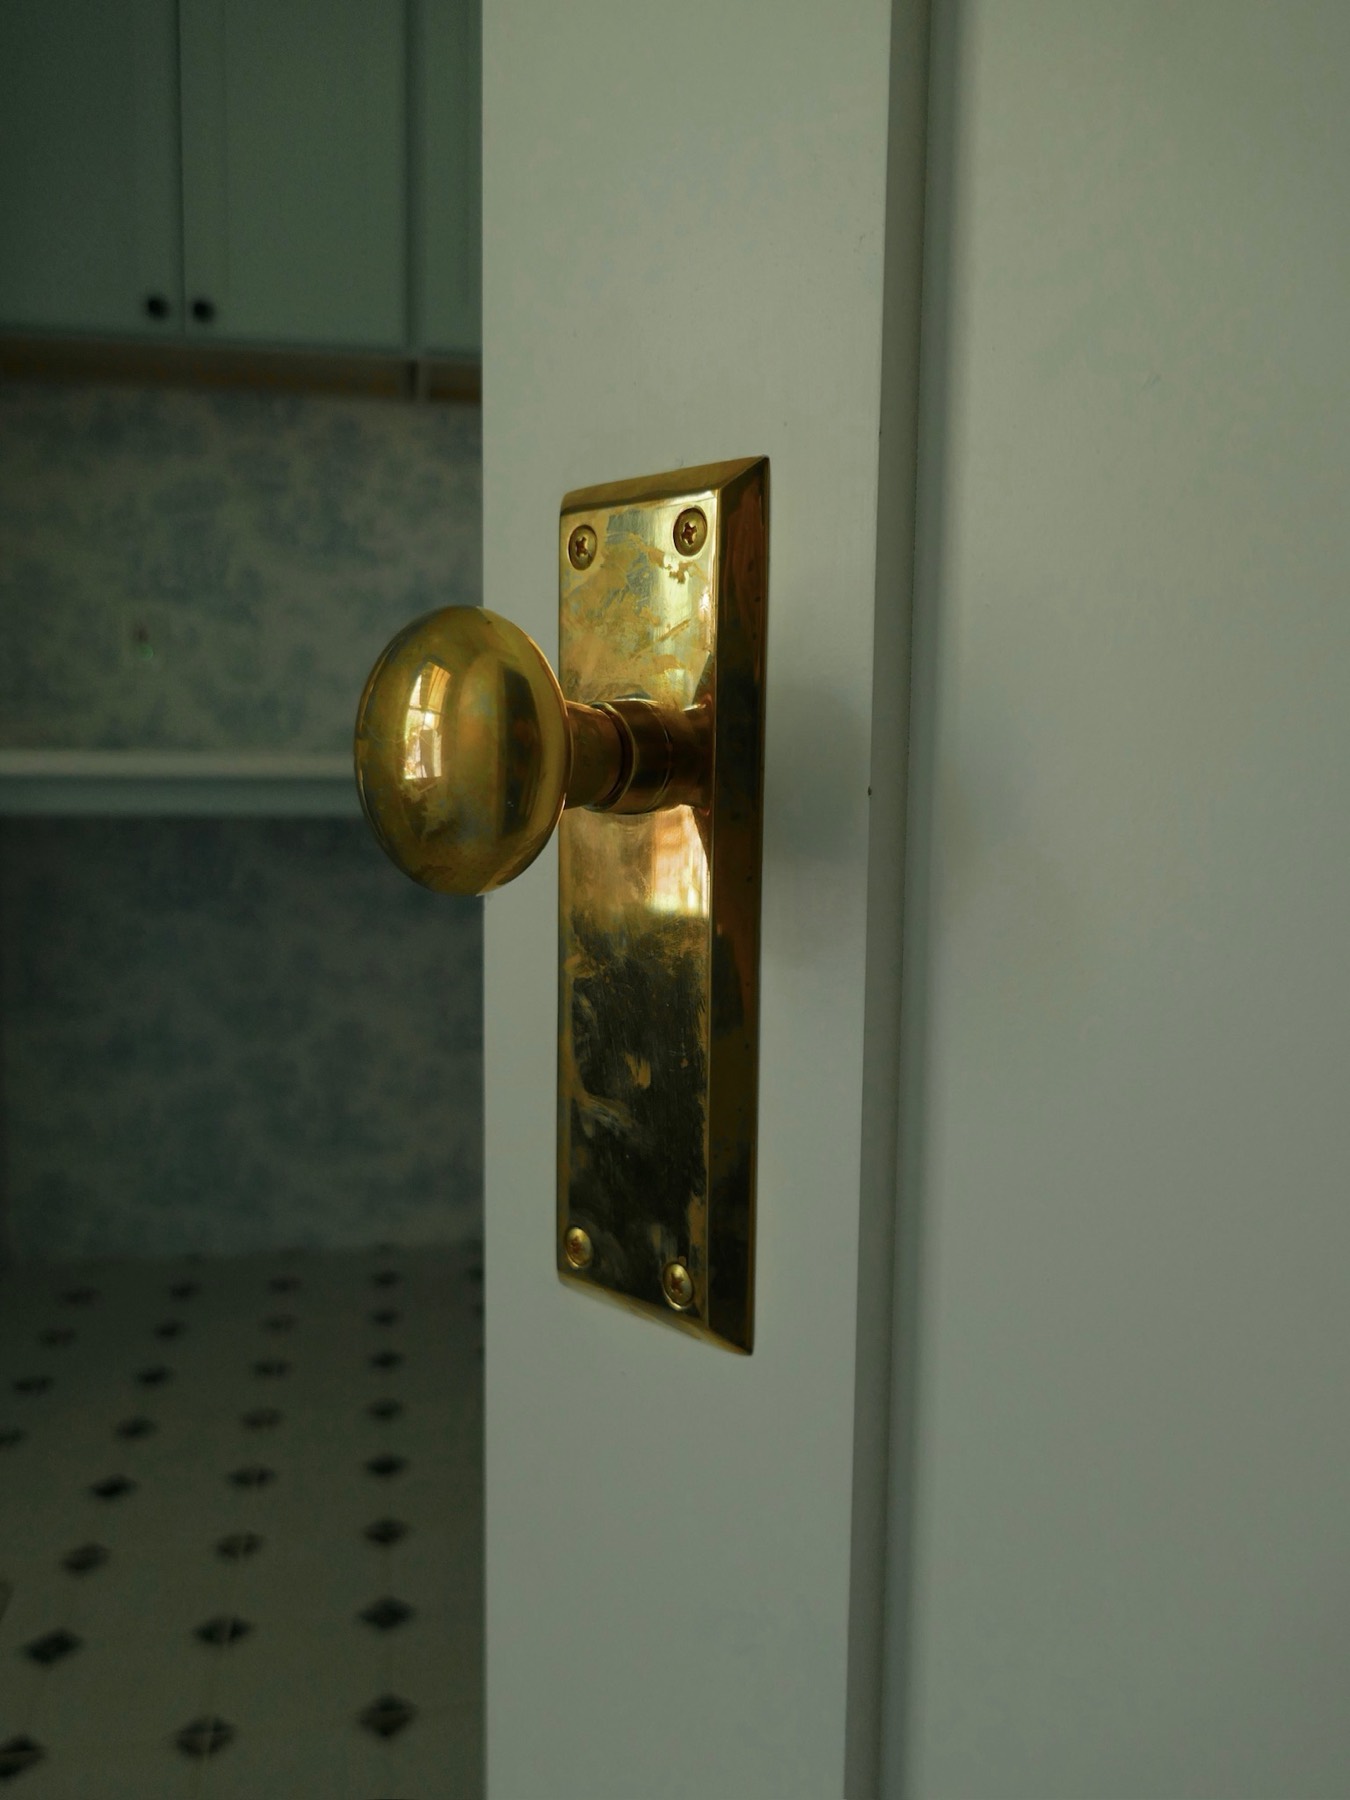
The Details

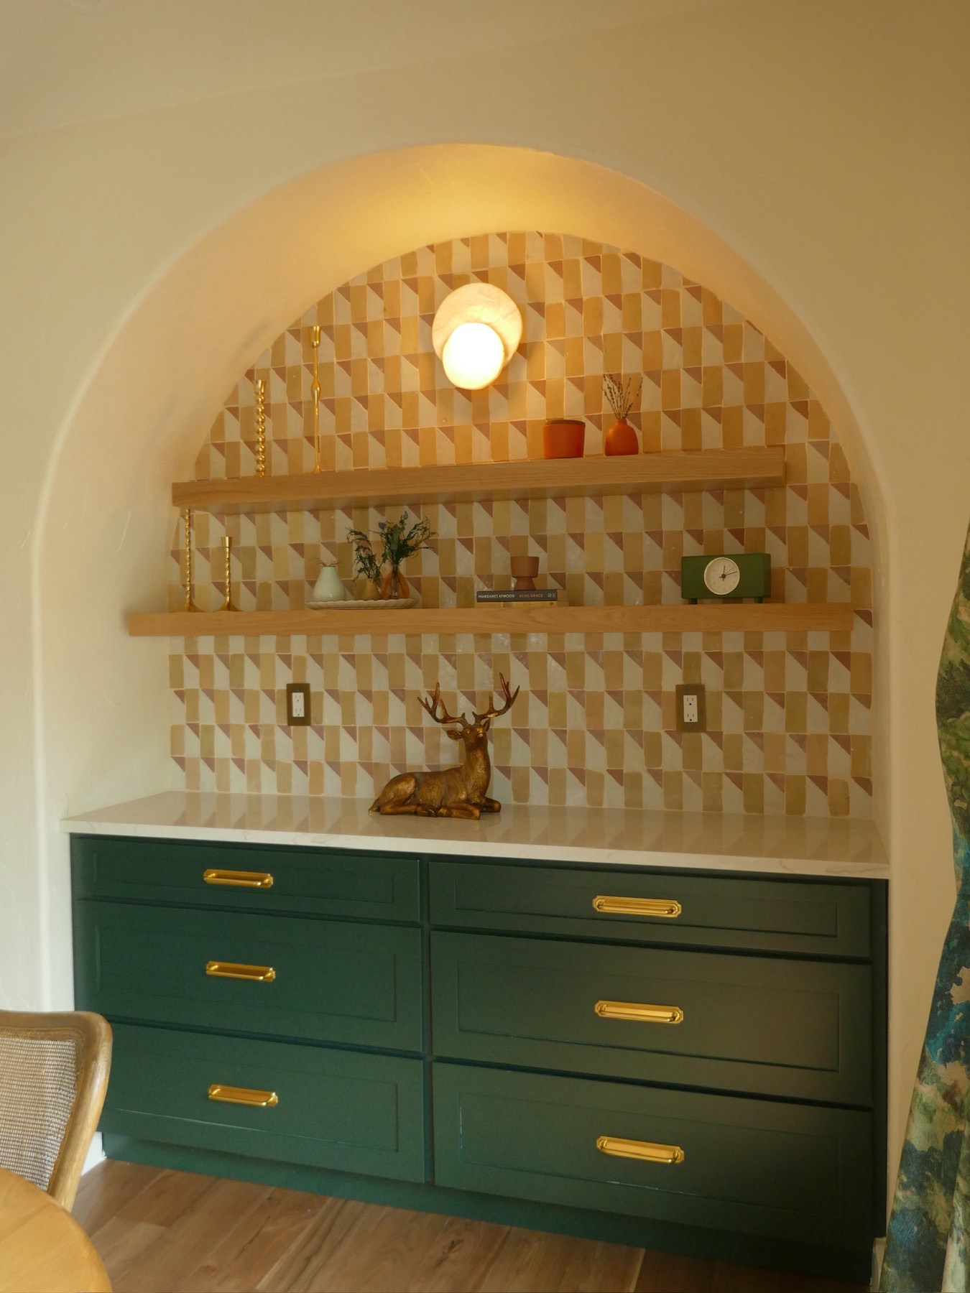
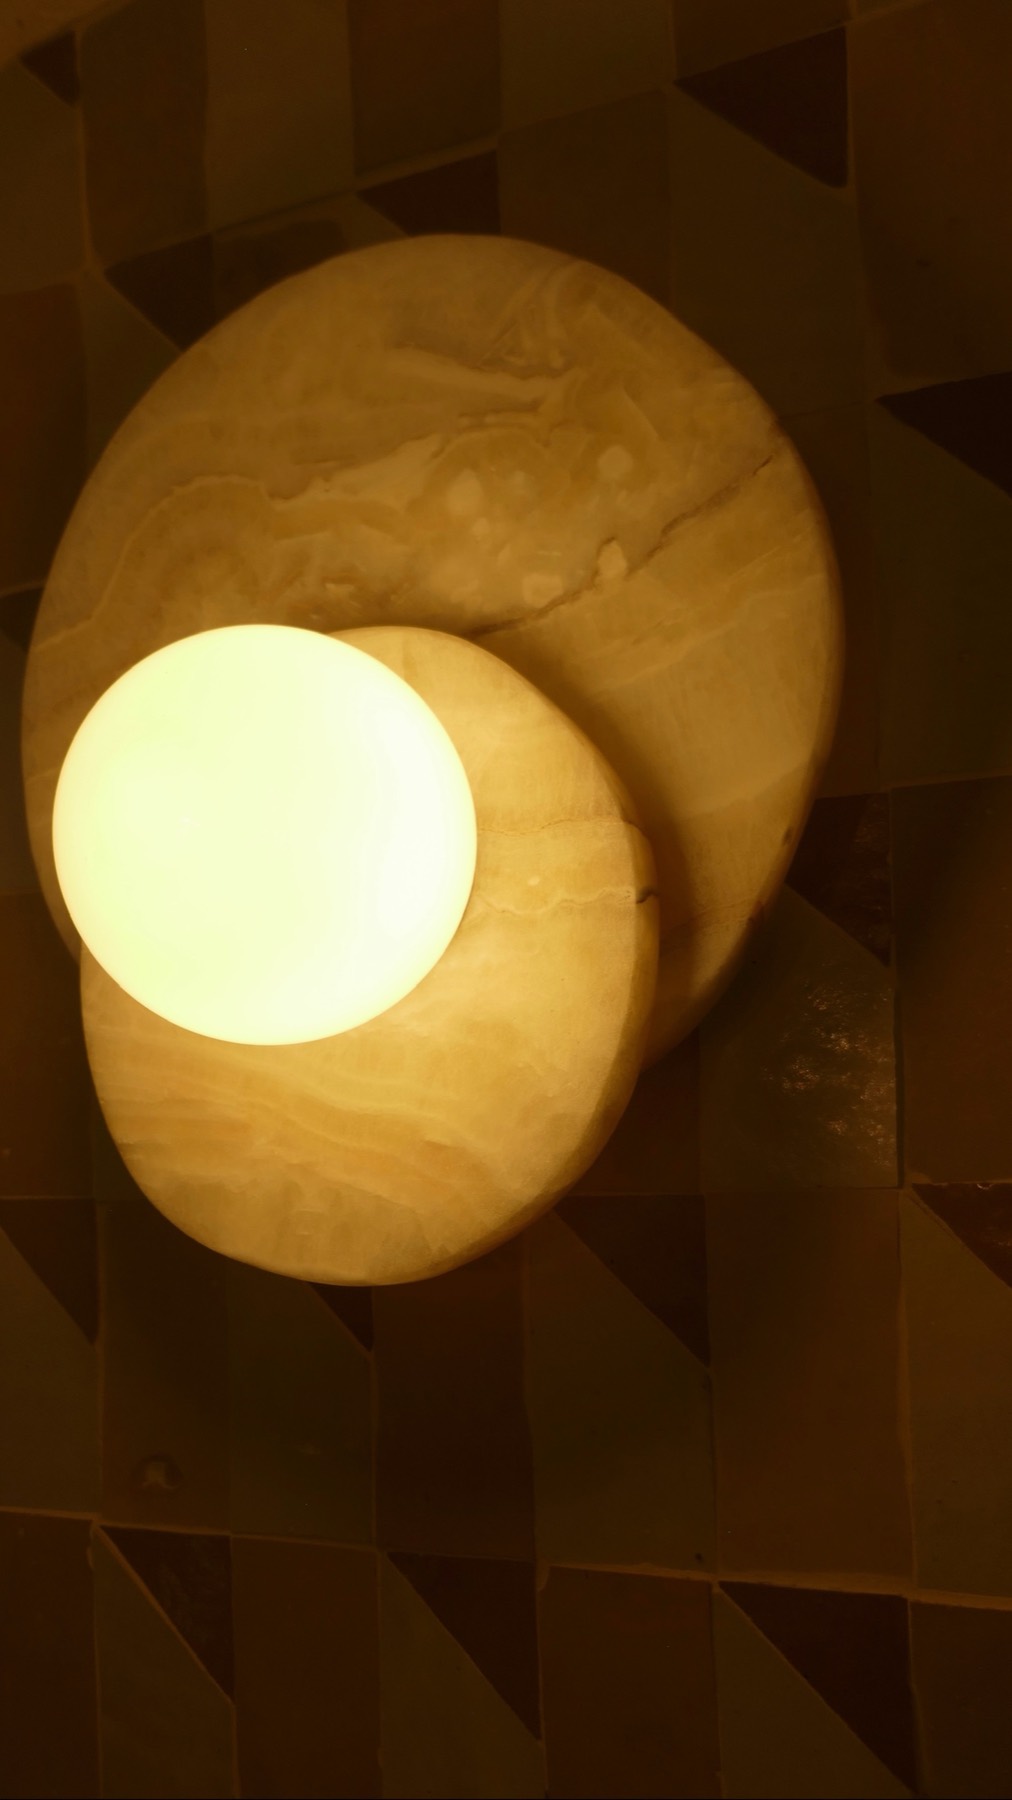
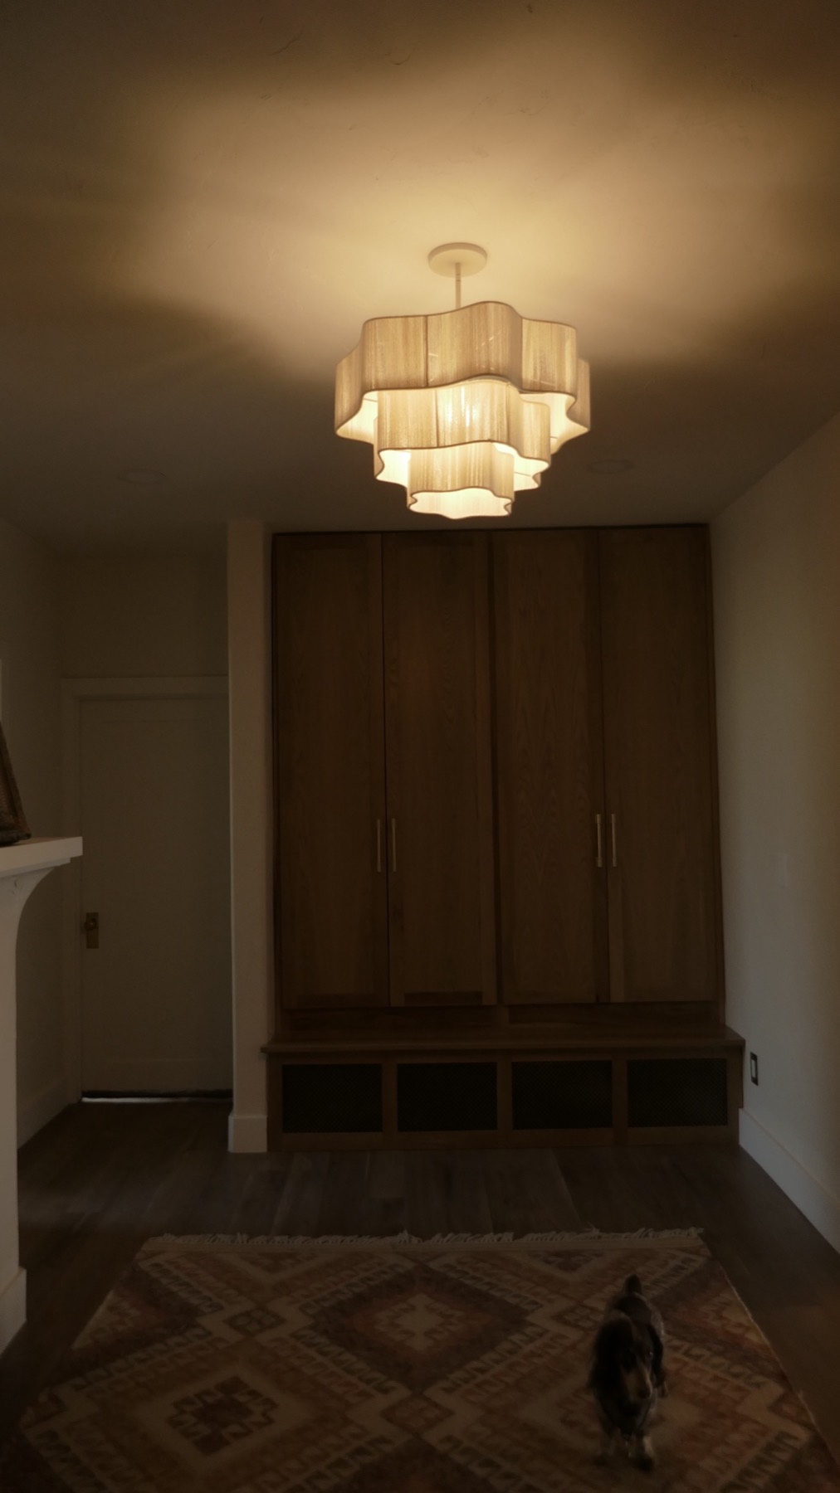
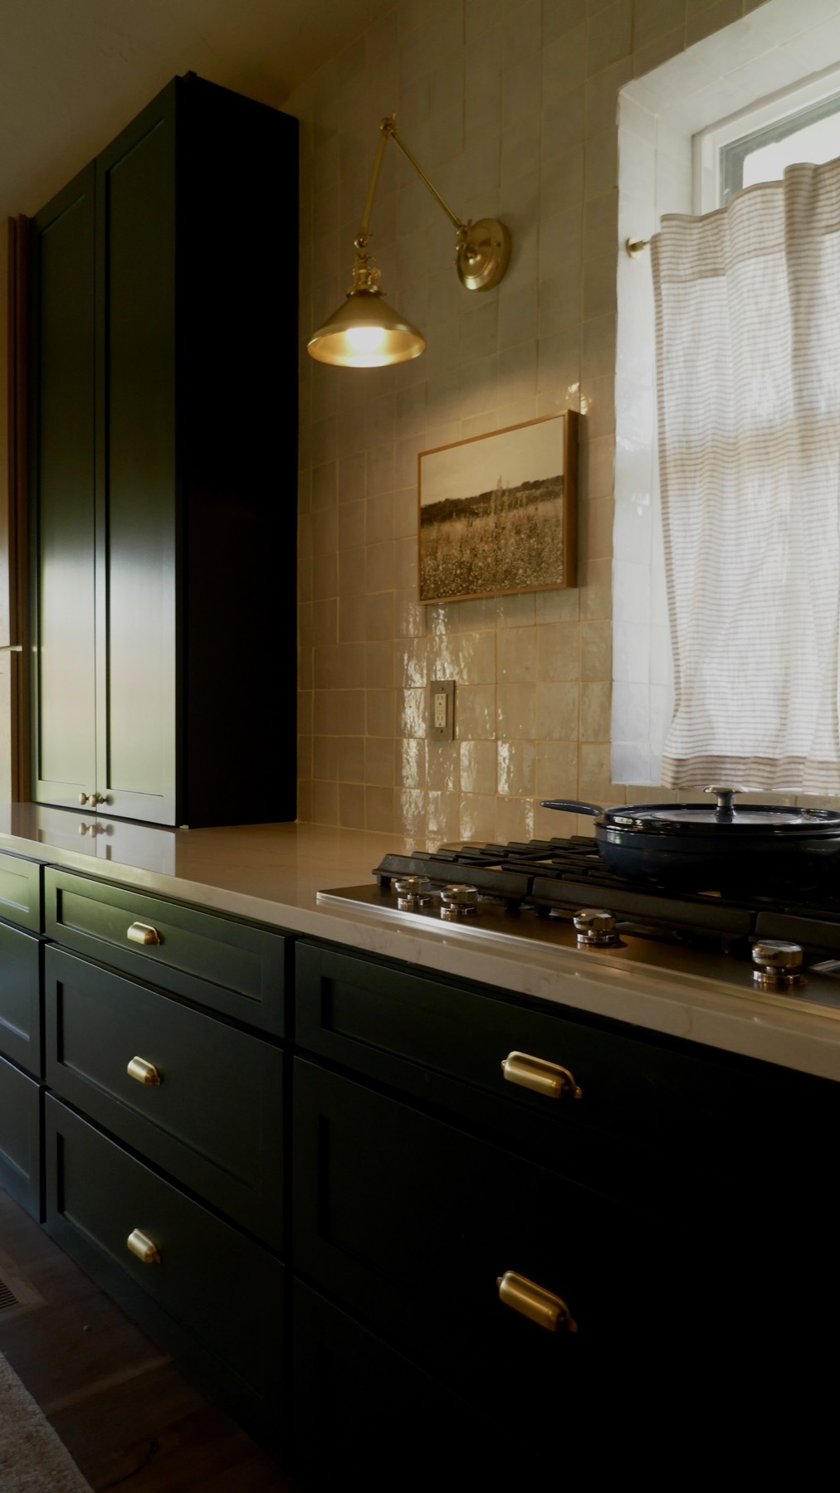
Original character preserved and reimagined, the bird wallpaper, the brass, the tile, the millwork, all the way down to the hardware.
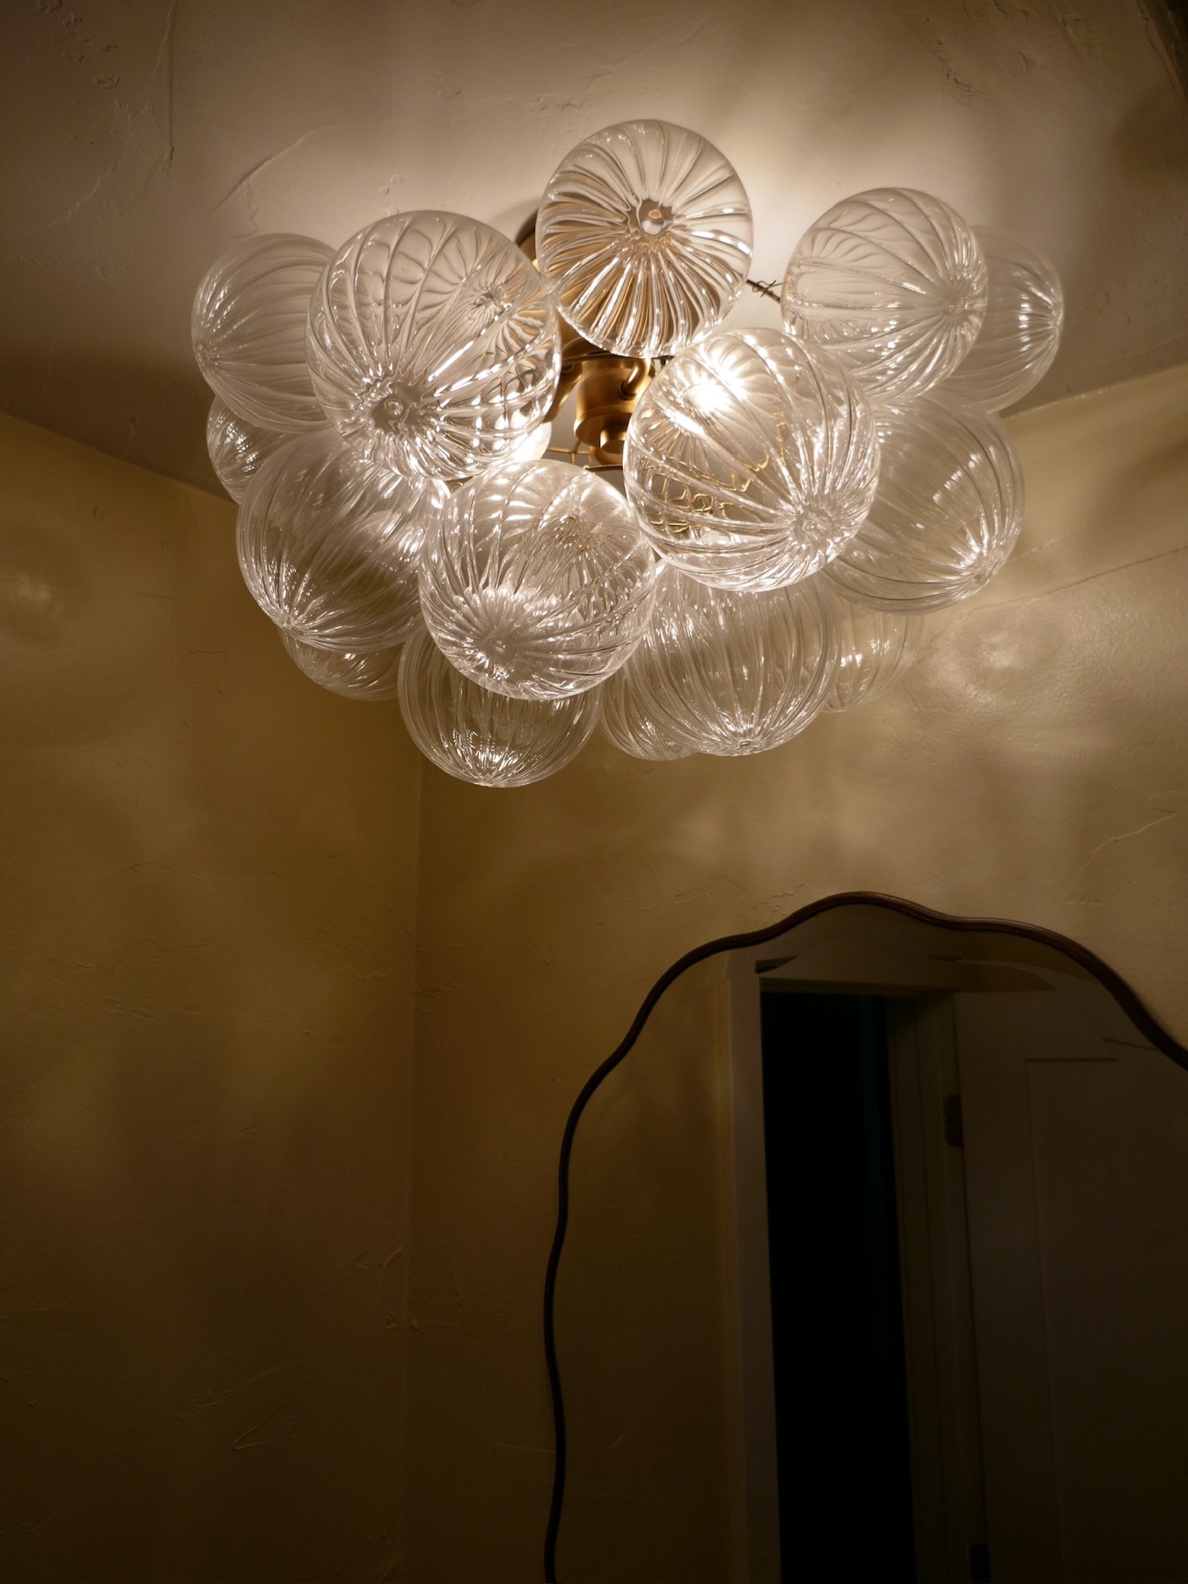
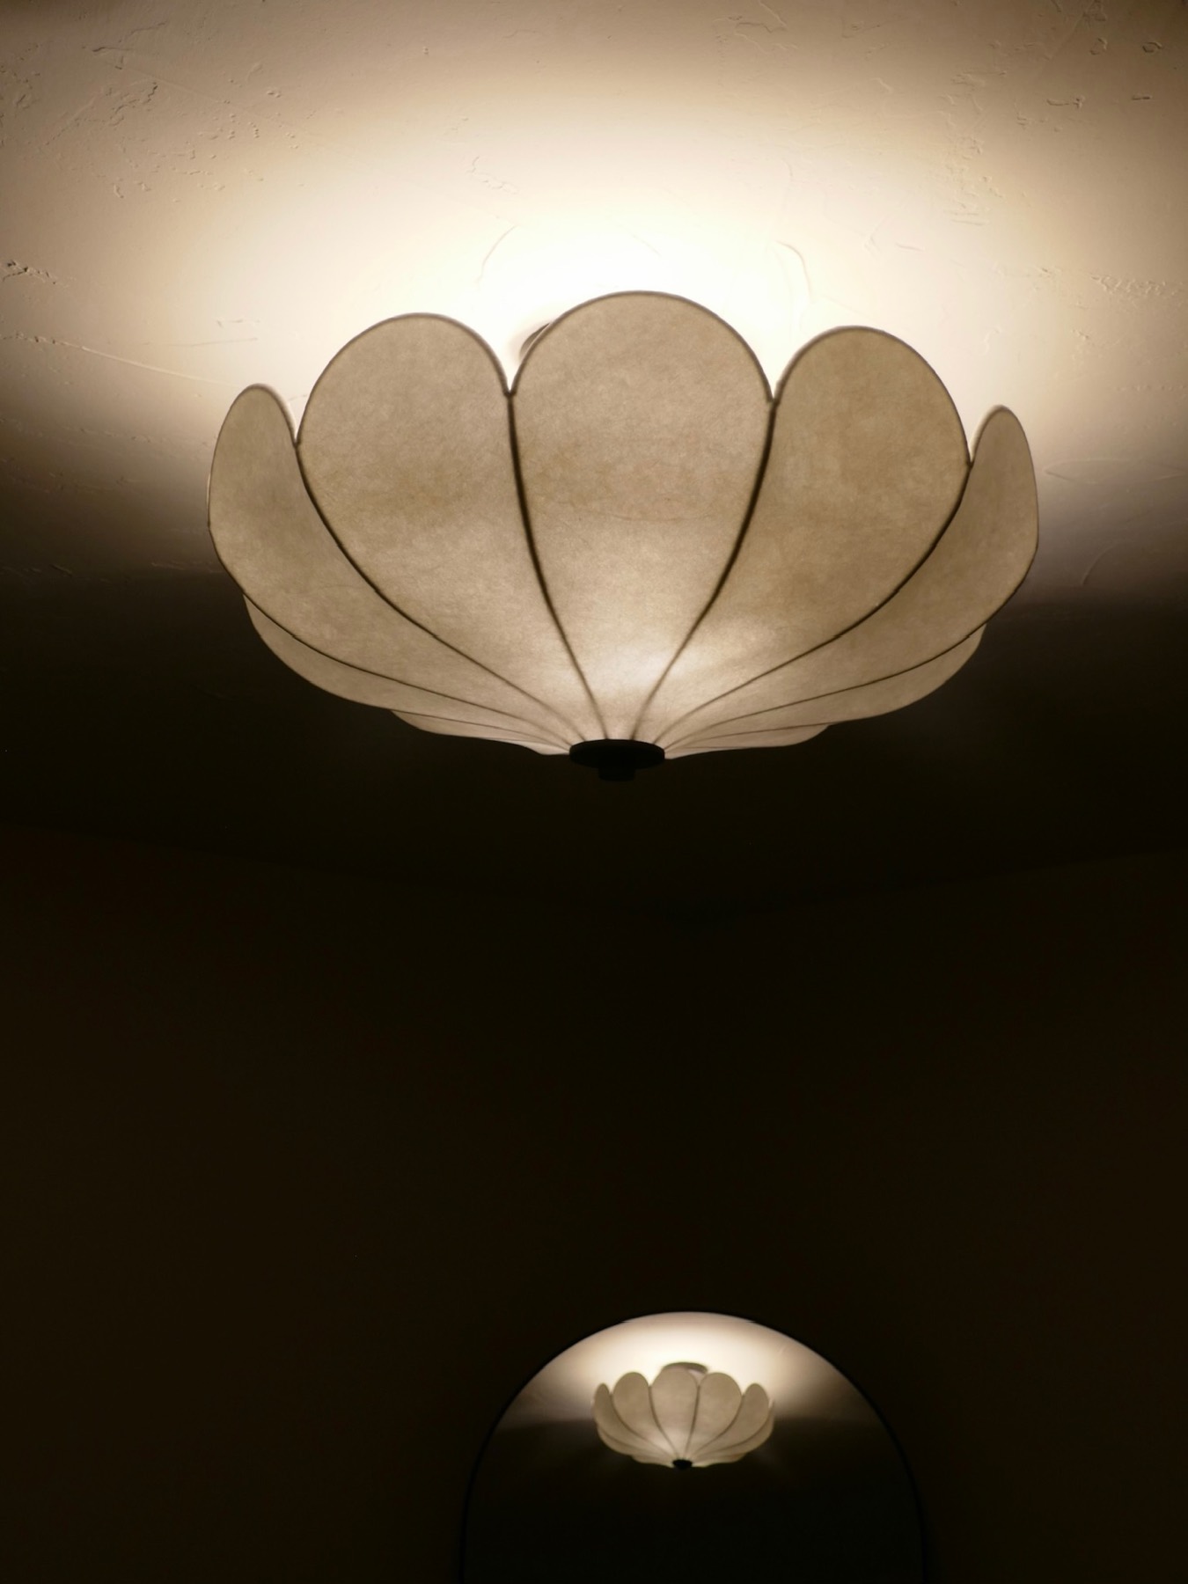
Before We Built It

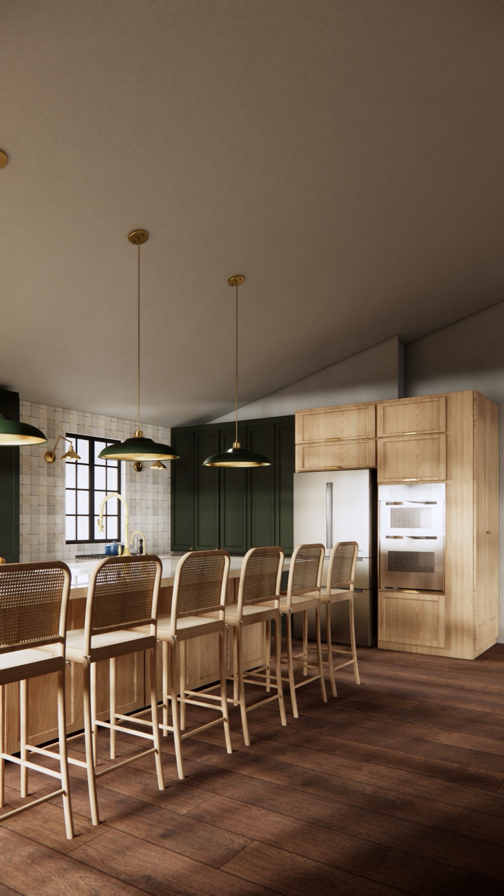
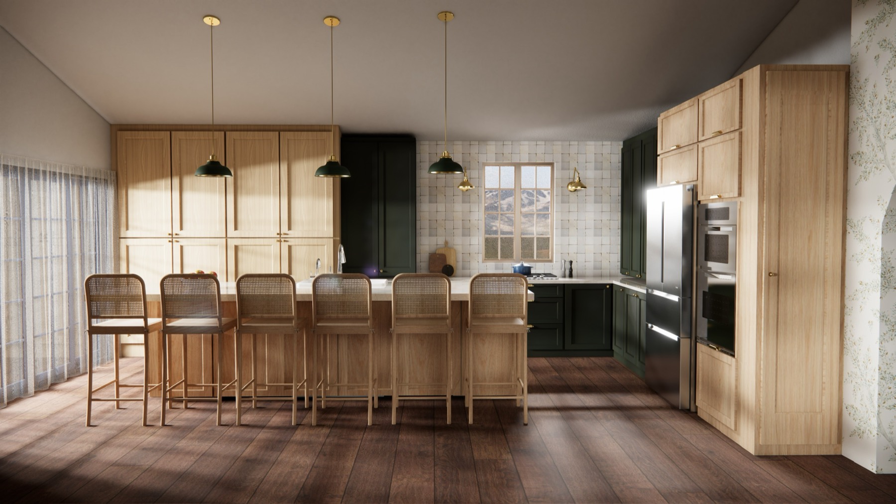
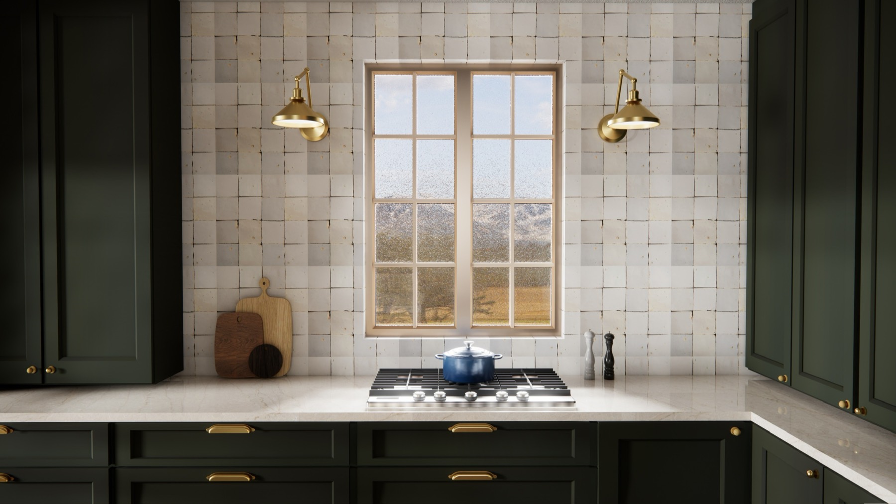
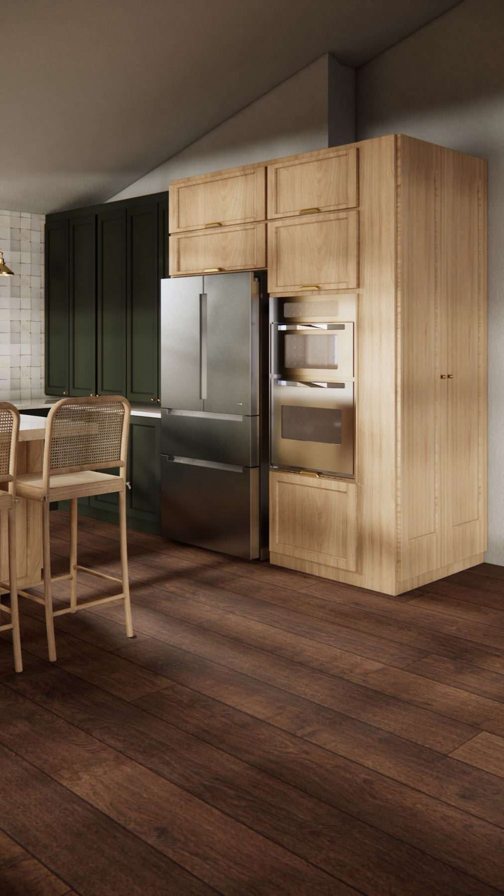
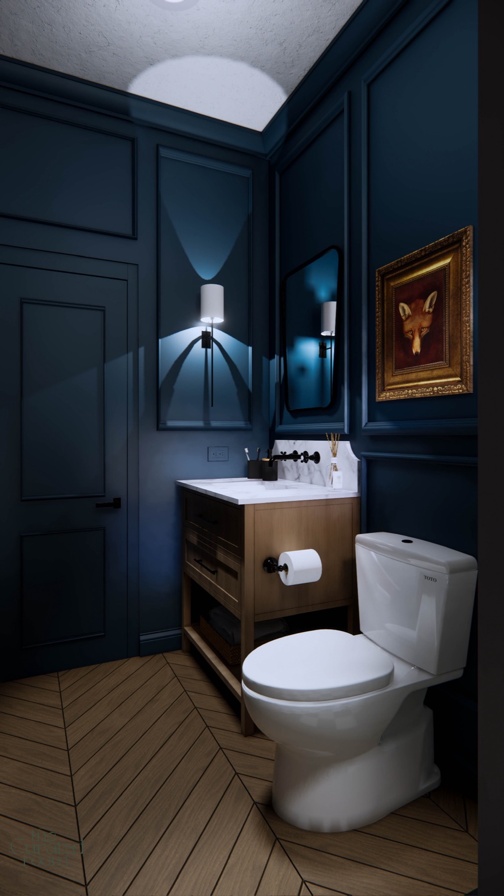
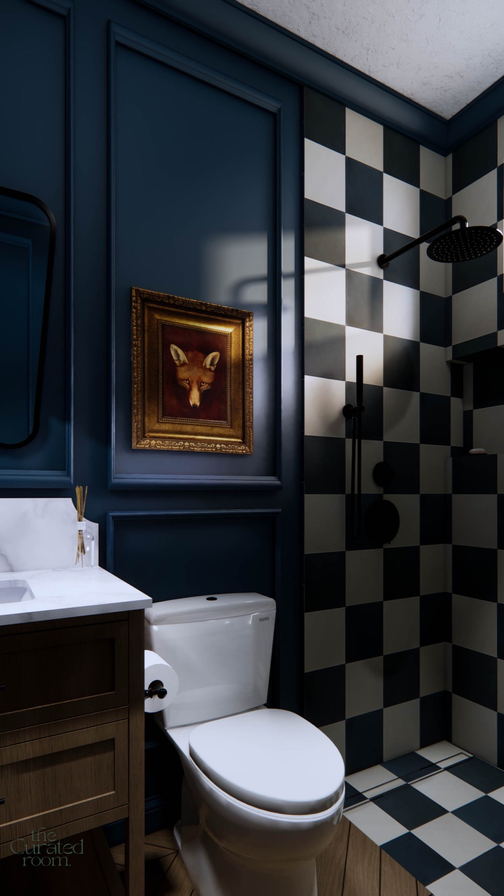
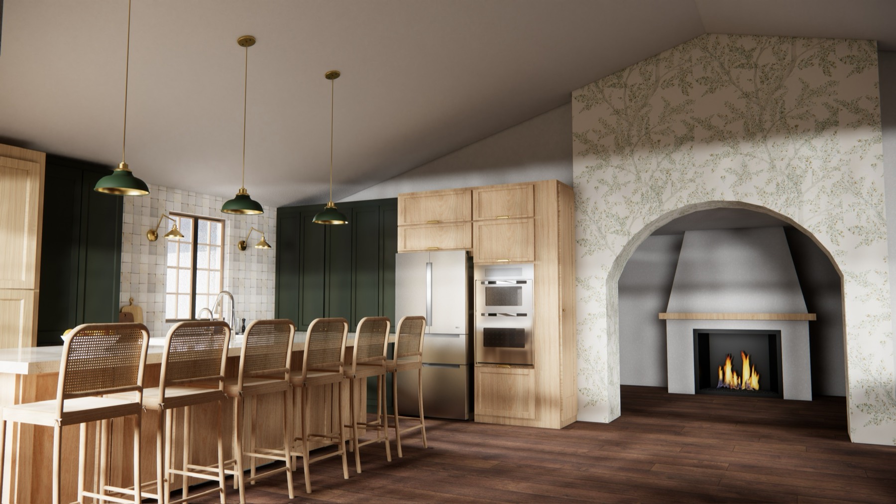
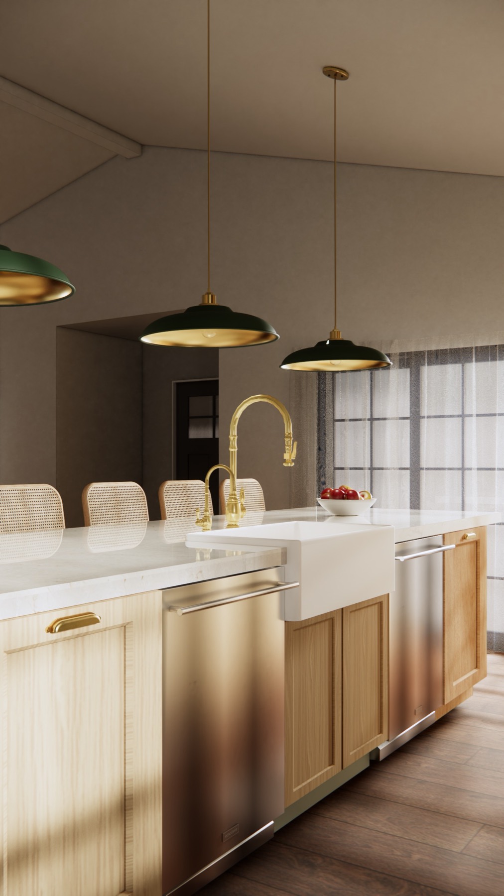
Our Realistic Renders

Every space is designed and rendered in 3D first, so our clients walk the finished room before a single wall moves.
← Back to the Portfolio

It’s Time. Let’s Talk.

Tell us about your home and what you’re dreaming up. We’ll take it from there.

Inquire Today