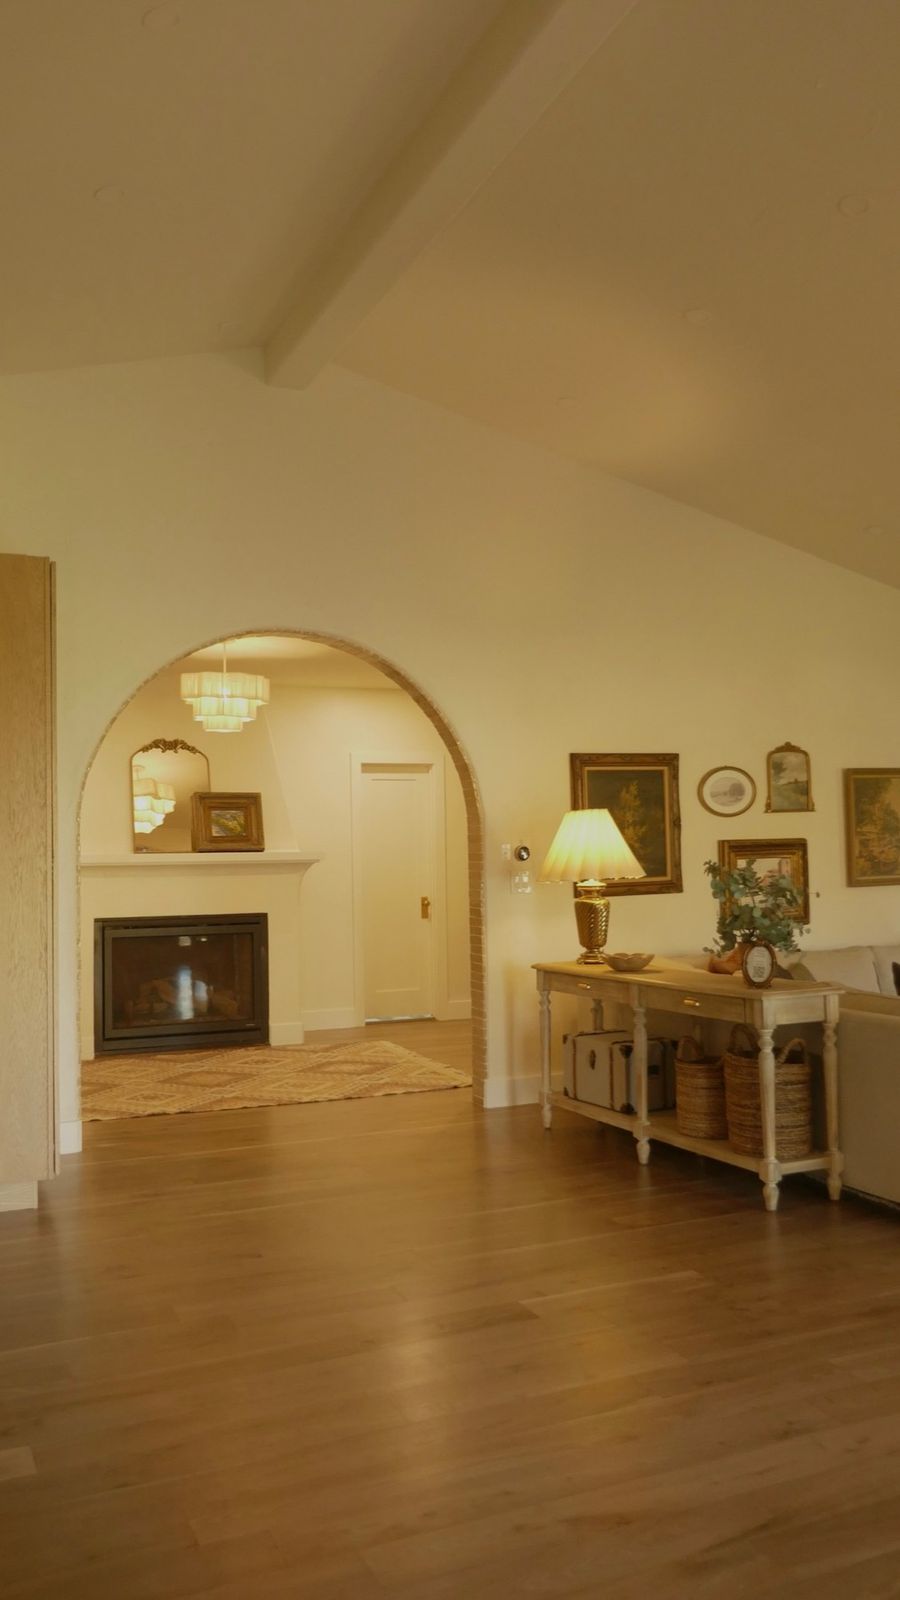
Sooner or later, a lot of Denver homeowners end up standing in the backyard, looking up at the roofline, doing math. You love the block. You hate that there's one bathroom. Could you just... add a floor? It's one of the most common questions we get — and the honest answer is that sometimes it's the smartest money you'll ever spend, and sometimes you should move. Here's how to tell which.
What "popping the top" actually means
A pop-top is adding a second story to a one-story house — or raising the roof to turn a low attic into real, ceiling-height living space. Denver is full of candidates: the brick bungalows and post-war ranches in Berkeley, Wash Park, Congress Park, Platt Park, and Sloan's Lake. Great bones, great location, not enough house.
The appeal isn't complicated. You're not chasing a bigger place — you're trying to stay exactly where you are, with room to breathe. Done right, a pop-top roughly doubles your square footage and keeps the walk to the park, the school zone, the neighbors you actually like.
What it costs (real ranges)
Let's not be coy about it. As of 2026, a well-built pop-top in Denver runs somewhere in the neighborhood of $425 to $525 per square foot, depending on finishes and what we find when we open up the existing structure. That puts a true second-story addition firmly in six figures.
Those are planning ranges, not a quote — an older house has opinions, and the foundation, the existing framing, and the level of finish you want all move the number. We'd rather walk your house and hand you real figures than let you budget off a rule of thumb and get surprised.
You can often double your square footage for about what it'd cost to move up to a bigger house on the same kind of block — and you keep the block.
The part nobody mentions: time, and moving out
Money is only half the budget. The other half is time and patience. Permitting an addition in Denver can eat the better part of a year before construction even starts, and the build itself usually runs another six to eight months.
And here's the line people wish they'd heard sooner: when the roof comes off, you come out. A true pop-top means living somewhere else for the duration — a rental, a long stay with very generous in-laws, something. Build that cost and that disruption in from day one and it's manageable. Discover it in month three and it's a crisis.
Pop up, build out, or just go?
Once you really weigh it, the question is usually three-way:
- Pop the top. The most space, and you keep your footprint untouched. Also the most disruptive and the priciest per foot — and you're moving out.
- Add out back or to the side. A main-floor or back-of-house addition can cost less per square foot, since you're not touching the whole existing house — and you can sometimes stay put while it's built. The catch: it eats yard, and adds less total room than a full floor.
- Move. No permits, no dust, no rental. But you're buying and selling (which isn't free), and a bigger house in your neighborhood may cost more than building the space you already half-own.
When it's a yes — and when it's a no
Popping the top tends to pencil out when you genuinely love where you live, your foundation and framing can take the load without a small fortune in reinforcement, and a comparable larger home nearby would cost more than building up. If you're staying for years and the location is irreplaceable, it's often the better deal — and you end up with a house designed around your life instead of someone else's.
It's a no when the structure needs heroic (read: expensive) reinforcement, when zoning or height limits cap what you can build, or when — be honest — you're not actually attached to the location. Sometimes moving is the cleaner, smarter call, and any designer worth hiring will tell you that before you sign anything.
Make it look like it was always there
The difference between a pop-top that lifts a house and one that looks like two mismatched homes stacked on each other is, frankly, design. Proportions, rooflines, window rhythm, materials — get those speaking the same language as the original and no one can tell where the old house ends. Get them wrong and everyone can, including the next buyer.
If you're standing in that backyard doing the math, you don't have to do it alone. As a design-build studio, we'll run the real numbers with you, pressure-test whether up, out, or onward is right — and if it's up, design and build it so it looks like the house grew into itself.
← Back to The Journal