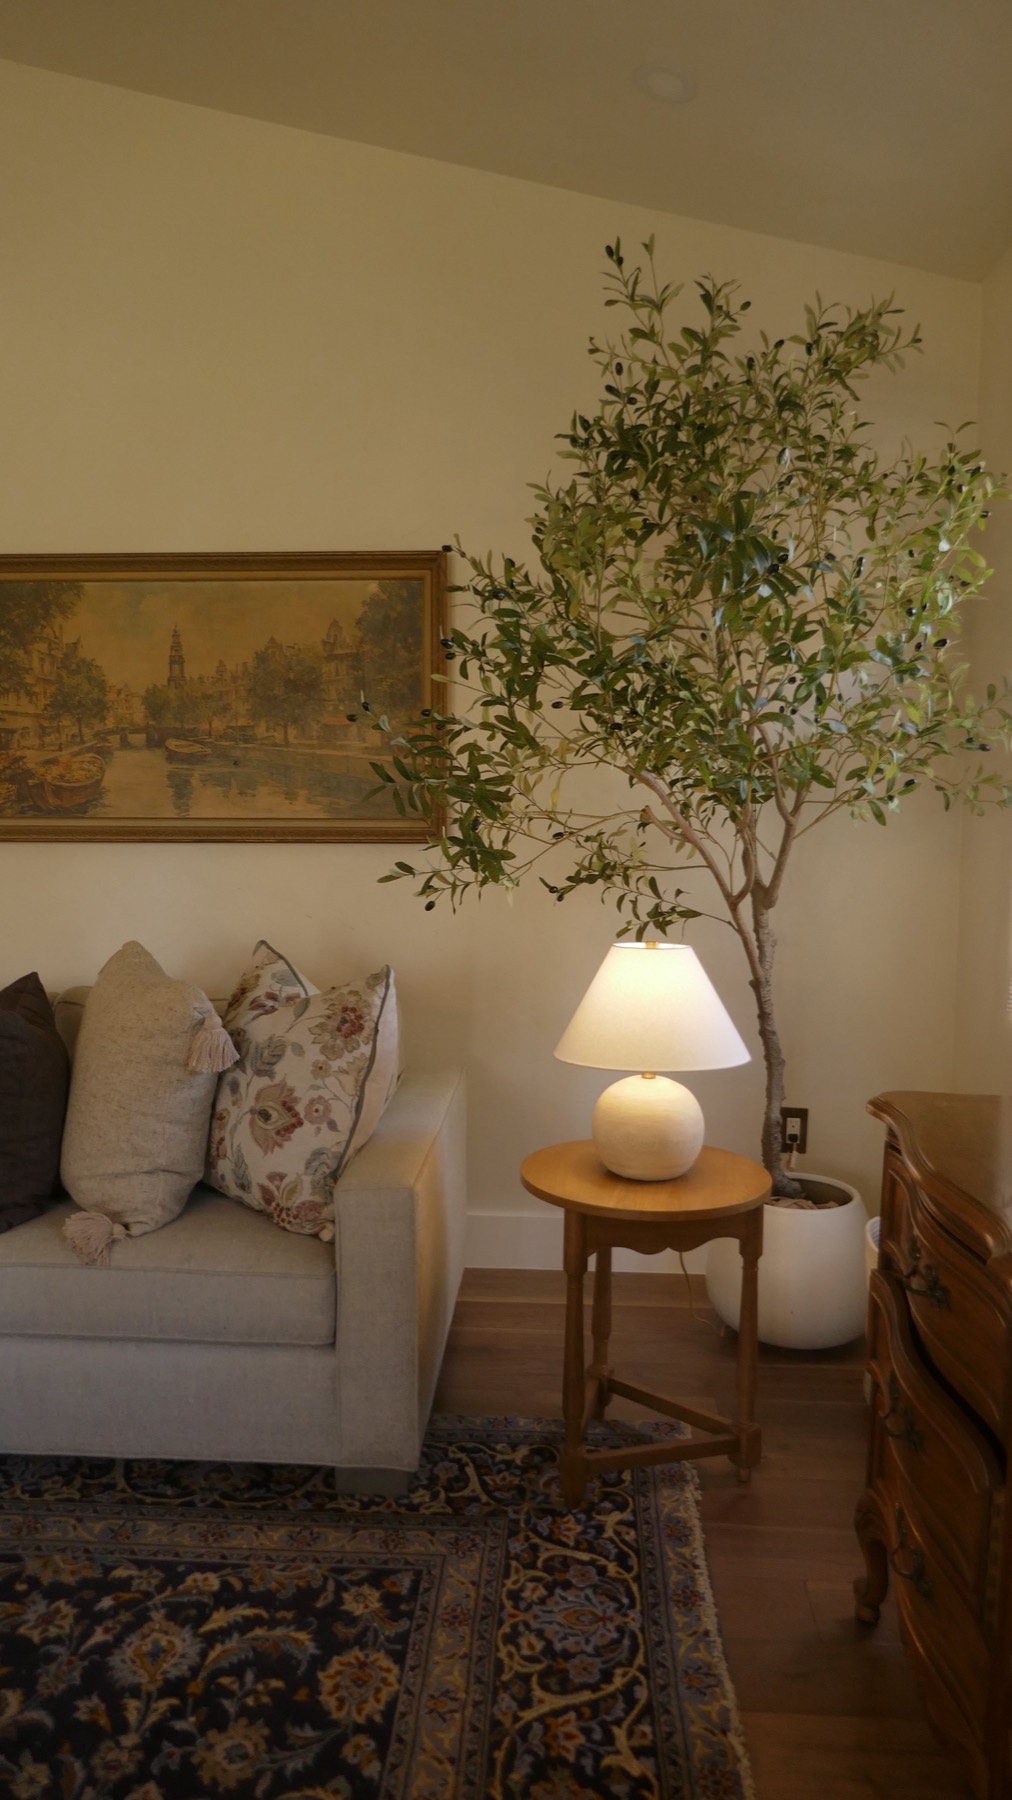
Renovating a Park Hill home means working with a house that's been around since before World War II and has the bones to prove it. You'll spend most of your effort updating systems and layouts for how people actually live now, while protecting the trim, brick, and built-ins that made you want the place to begin with. Done well, nobody walking in can tell exactly what changed.
What are Park Hill homes like?
They're old, solid, and full of character. Most of the housing stock dates from the early 1900s through the 1940s, which means you're usually looking at one of a few archetypes: the Denver Square (boxy, two stories, broad front porch), the Tudor (steep roof, brick, a little storybook), the bungalow, and the occasional grand brick home on a corner lot. The blocks are wide and the trees are mature, which is part of why people who land here tend to stay. Park Hill owners renovate instead of moving more often than not.
What that age gives you: plaster walls, real wood trim, and floor plans chopped into smaller rooms. What it also gives you: knob-and-tube wiring you'll want gone, galvanized plumbing on borrowed time, and the occasional surprise behind a wall. Neither is a dealbreaker. Both are worth knowing before you start.
What's worth keeping in a Park Hill home?
The period detail, almost always. These houses were built with materials and craftsmanship that are expensive or impossible to replicate now, and stripping them out is the fastest way to make an old home feel generic. Before you demo anything, walk the house and flag what's original.
- Original wood trim, baseboards, and doors — even paint-caked, they're usually worth restoring.
- Built-in cabinets, bookcases, and buffets, especially in Denver Squares and bungalows.
- Leaded or stained glass windows, which are nearly always custom to the house.
- Exterior brick and stonework, including original mortar coloring on Tudors.
- Hardwood floors hiding under carpet — more common than people expect.
The goal isn't to freeze a house in 1925. It's to keep the parts that can't be bought back and update everything else with a steady hand.
What renovations make the biggest difference in a Park Hill home?
Opening up the main floor tends to give you the most for your money. These homes were designed with closed-off kitchens and small, separate rooms, and selectively removing the right wall — sometimes a load-bearing one, which means a beam and a structural plan — transforms how the whole floor feels. After that, the high-impact projects are predictable:
- Kitchens, which are usually undersized and cut off from everything else.
- Finishing a basement for a family room, guest space, or rental potential.
- Adding a real primary suite, since most of these homes were built without one.
- Reworking dated or single bathrooms into something that functions for a modern household.
The trick in Park Hill is doing this without making the house feel like new construction wearing an old facade. Scale and proportion matter more here than in a builder-grade subdivision.
How do you modernize a Park Hill home without stripping its character?
You let the old and new each do their job. Keep the original trim profiles and match them when you extend into new spaces, so an addition or an opened-up wall reads as part of the house. Modern conveniences — better insulation, updated wiring, a kitchen that works — hide inside the walls and behind cabinet doors, where they belong. Where you're adding something honestly new, like a primary suite or a basement, you don't need to fake-age it; you need to make sure the materials, proportions, and millwork talk to the rest of the house. The homes that age best are the ones where the seams don't show.
Quick answers
Can you open up the floor plan in a Denver Square or Tudor?
Usually yes, but many of the key walls are load-bearing, so it takes a beam and a structural plan rather than a sledgehammer and a Saturday.
Should I restore or replace original windows?
Restore leaded and stained glass whenever you can — it's original to the house and hard to replicate. For plain windows, weigh restoration against efficiency case by case.
Is it worth finishing a Park Hill basement?
Often, yes. It adds usable square footage without changing the home's footprint or its street-facing character, which is part of why these homes hold their appeal.
At The Curated Room, this is the work we like best: Park Hill homes that deserve to be updated for the next few decades without losing what makes them worth keeping. If you're weighing a remodel and trying to figure out what stays and what goes, that's a conversation we're always happy to have.
← Back to The Journal