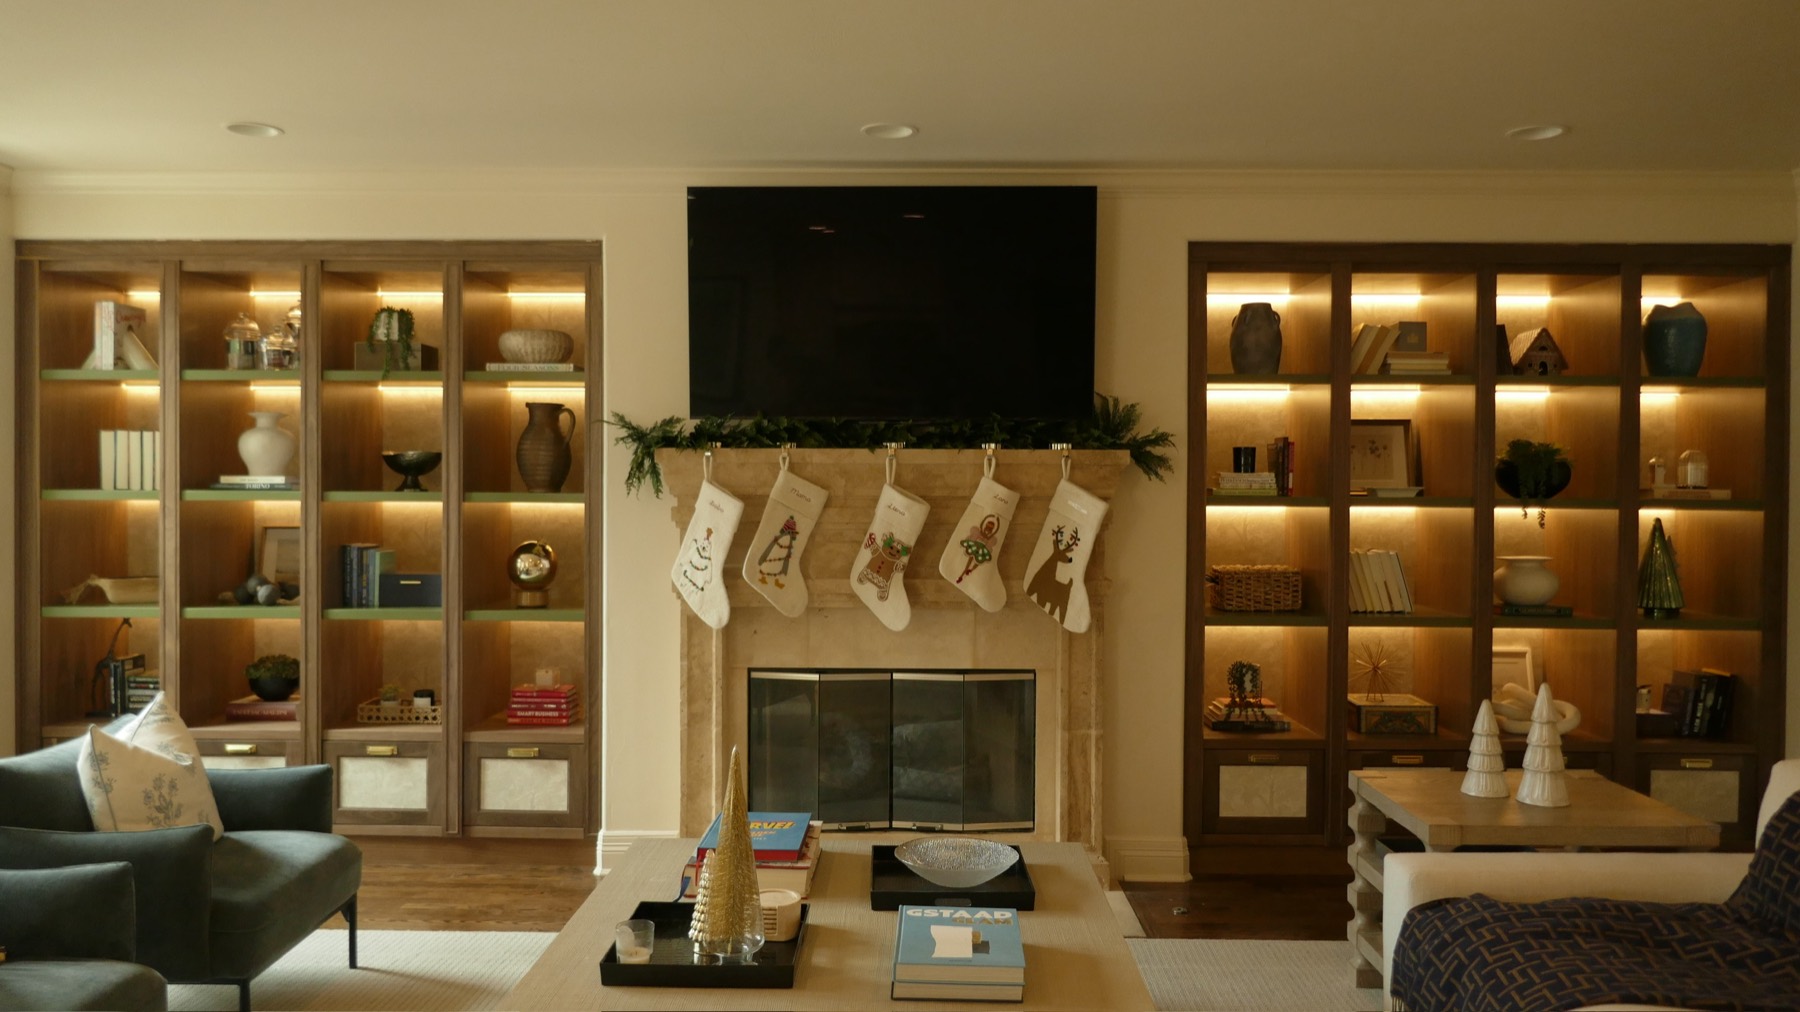
It's the most-asked basement question in Denver, and the most-dodged answer: what does it actually cost to finish one? You'll find a lot of "it depends" out there, which is true and also unhelpful. So here are real ranges to plan around — plus the Denver-specific stuff that quietly moves the number — with no mystery attached.
The short answer
Most finished basements in the Denver metro land between roughly $30,000 and $90,000, or about $45 to $100 per square foot for a complete finish. Go high-end and it climbs from there.
That's a wide spread because a plain rec room and a full lower level with a bedroom, a bath, and built-ins are barely the same project. Where you land comes down to size, layout, and how finished you want "finished" to be.
What you're actually paying for
It helps to know which levers move the price before you start picking tile:
- Size — more square footage, more framing, drywall, flooring, and lighting. Simple math.
- Layout — one open room is cheaper than carving the space into several.
- Plumbing — whether a rough-in already exists changes the cost of any bath or wet bar dramatically.
- Finish level — builder-basic materials versus custom millwork and stone.
- Bedrooms and baths — these add the most, every time.
Basic, mid, or high-end
Most decisions sort into three tiers — think of them as a dial, not three boxes:
- Basic — framed and insulated walls, drywall, LVP or carpet, recessed lights, simple electrical. No bath, no bar — just clean, usable square footage. Bottom of the range.
- Mid-range — all of that plus a bathroom and/or a bedroom (with a proper egress window), nicer finishes, a few built-ins, a real lighting plan. Where most families land.
- High-end — theater, wet bar or second kitchen, custom cabinetry, wine storage, premium everything, sometimes structural changes and AV. Top of the range and up.
You don't have to do it all at once, either. Plenty of people finish the bones now and leave the wiring and plumbing stubbed for a bar or bath they'll add later.
The Denver-specific stuff
A few things will shape your budget here no matter how restrained your taste is — and they're the line items people forget:
- Egress windows. Code requires one for any basement bedroom. If you don't have one, budget roughly $2,000–$5,000 per window for the cut, the well, and the finish. Non-negotiable if you want the bedroom to count.
- Permits. Denver requires them for a full finish, and fees typically run about $1,500–$4,000.
- Moisture. Older or below-grade basements sometimes need sealing or drainage work first. It's unglamorous, and it protects everything you build on top of it.
- Ceiling height. Tight ceilings or low ductwork can mean creative framing — or, occasionally, more involved work.
Egress windows and permits aren't upsells — they're code. We'd rather you see those numbers on day one than meet them by surprise.
What blows up a budget
If you're trying to steer the total, watch the plumbing. A bathroom is almost always the single biggest add — rough-in, fixtures, tile, finish work — and it costs even more where no rough-in exists yet. Wet bars and second kitchens are next, for the same reason. After that it's custom built-ins, raising a low ceiling, and solving moisture. A rec room with a sectional and a TV sits on the cheaper end of the dial for a reason.
Getting a real number for your basement
Ranges are great for deciding whether to start. They're useless as a contract. Your basement has its own square footage, its own rough-ins (or lack of them), its own ceiling, and its own to-do list — and the only way to a real figure is to have someone stand in it.
That's how we approached the Hilltop House lower level — a walnut-wrapped family room, a hotel-grade gym, and a playroom, designed and built as one project. If you've got a blank basement and a wish list, we're happy to walk it and give you honest numbers to build a plan around.
← Back to The Journal